
BEDS3
BATHS2 full
SQUARE FEET2,091
MLS#TB8432370
STATUSActive
PROPERTY TYPEResidential - Single Family
SUBDIVISIONSPRING HILL
Property Description
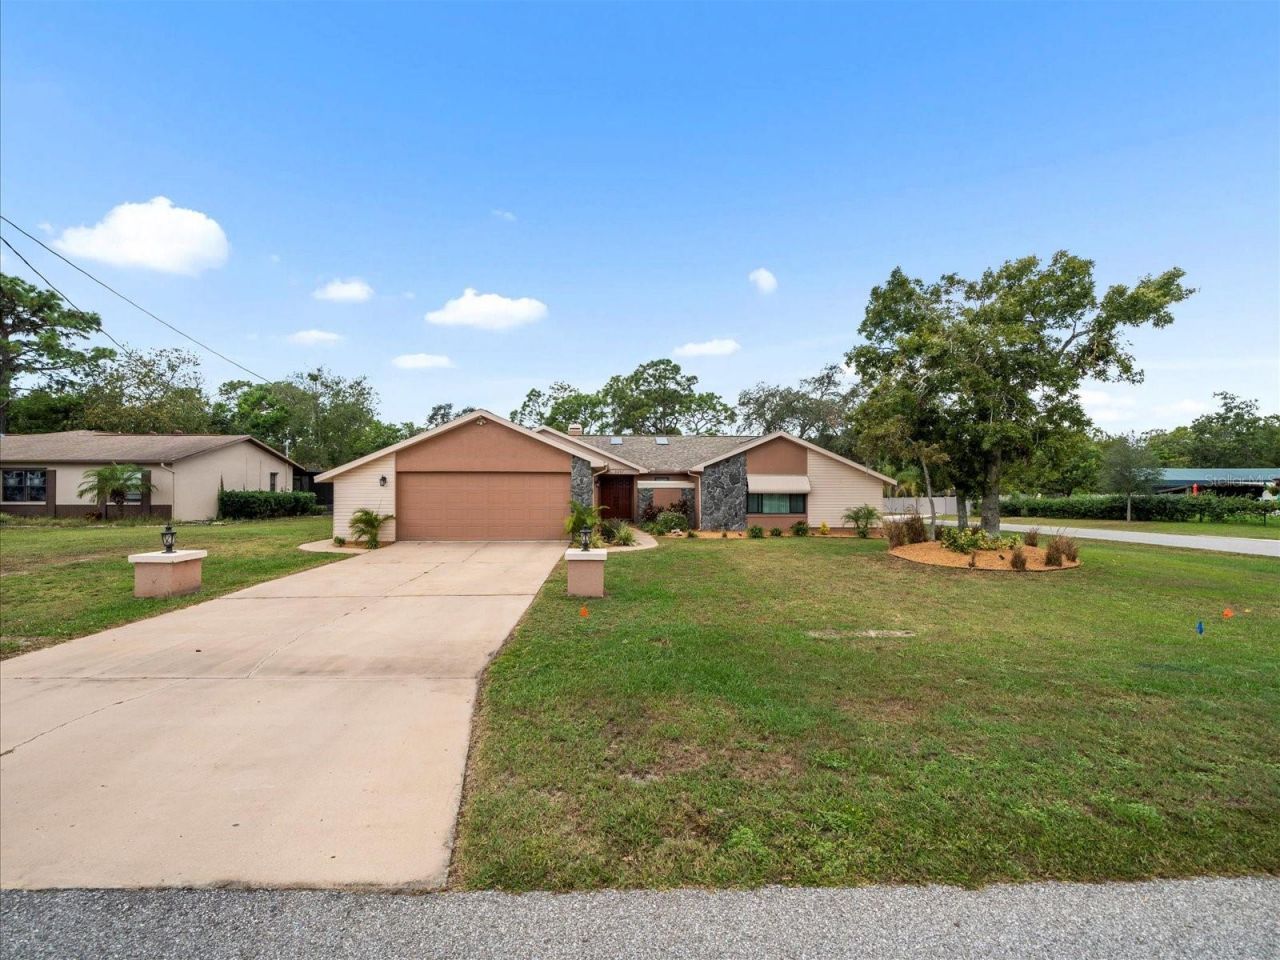
Priced to Sell!Stunning Updated Pool Home on a Quarter-Acre Corner Lot in Sought-After Spring Hill! Welcome to your dream oasis! This wonderfully updated pool home is perfectly situated on a spacious quarter-acre corner parcel in the desirable community of Spring Hill. With its elegant design and modern amenities, this residence offers a perfect blend of comfort and sophistication. As you approach, you'll be greeted by an elongated, columned driveway that sets the tone for the grandeur that awaits inside. The lush landscaping enhances the home's curb appeal, inviting you to explore further. Step into the heart of the home-a stunning kitchen that is sure to impress. Featuring stainless steel Whirlpool appliances, recessed and skylighting, oversized tiles, and beautiful Corian countertops with a tiled backsplash, this kitchen is both functional and stylish. It's the perfect space for culinary creations and entertaining guests. The immense, sunken family room is a true highlight, showcasing a double-sided, tile-faced wood-burning fireplace that adds warmth and charm. Plush carpeting, cathedral ceilings with wood beam accents, and built-in shelving create an inviting atmosphere. Enjoy surround sound for your entertainment needs, and newer quad sliders that seamlessly connect the indoor and outdoor spaces, leading to the covered pool deck. Step outside to discover your private paradise! The gleaming pool, featuring a Diamond Brite finish, overlooks the lush, landscaped grounds, providing a serene backdrop for relaxation and outdoor gatherings. The covered pool deck is perfect for entertaining or enjoying quiet evenings under the stars. The vast formal dining area is adorned with bay windows and dual French door exits to the pool, creating an elegant space for family meals and celebrations. The stunning master bedroom offers plush carpeting, vaulted wood beam ceilings, a cozy fireplace, and generous walk-in closets. The master bath is a luxurious retreat, featuring maple cabinetry, Corian countertops, custom mirrors, and an oversized tiled shower with listello accents and dual shower heads. This home also boasts large guest bedrooms, one with a quad closet and the other with a double closet system, ensuring ample storage for family and friends. Additionally, a walk-in butler's pantry/bar area provides extra space for entertaining and convenience. This home is equipped with numerous modern upgrades, including a new pool pump (May 2025), new windows and doors (2015), a roof (2018), a microwave (2023), a new pool screen (2024), and an AC unit (2018). Hurricane shutters add an extra layer of safety and peace of mind.
Property Features
Property Type: Residential - Single Family
Cooling: Central Air
Garage: 2 car attached
Heating: Central
Home Style: Contemporary
Lot Size: 0.25 Acres
Roof Type: Shingle
Stories: 1.0
Taxes: $4,841
Year Built: 1987
Amenities
Built-in Features
Cathedral Ceiling(s)
Ceiling Fans(s)
High Ceilings
Open Floorplan
Primary Bedroom Main Floor
Solid Surface Counters
Split Bedroom
Walk-In Closet(s)
Window Treatments
Hurricane Shutters
Sliding Doors
Sprinkler Metered
Feature Descriptions
Additional Rooms: Family Room, Formal Dining Room Separate, Great Room, Inside Utility
Appliances: Dishwasher, Disposal, Dryer, Microwave, Range, Refrigerator, Washer, Water Softener
Days on Site: 242
Directions: Spring Hill Blvd to left on Whitewood. The home will be on the left
Exterior: Block, Stucco
Fireplace: Family Room, Primary Bedroom, Wood Burning
Fireplace Y/N: Yes
Flood Zone Code: X
Flooring: Ceramic Tile, Tile
Foundation: Slab
Home Warranty Y/N: No
Listing Terms: Cash, Conventional, FHA, VA Loan
Lot: Cleared, Corner Lot, In County, Landscaped, Paved
Lot Dimensions: 0.25
Number of Pets: 10+
Number of Septics: 1
Ownership: Fee Simple
Parking: Boat, Driveway, Garage Door Opener, Oversized, Parking Pad
Parking Notes: Boat, Driveway, Garage Door Opener, Oversized, Parking
Patio/Porch: Covered, Screened
Pets Allowed: Cats OK, Dogs OK
Pets Size: Extra Large (101+ Lbs.)
Pool: Gunite, In Ground, Screen Enclosure
Property Attached Y/N: Yes
Property Sub-Type: Single Family Residence
Security: Security System
Sewer: Septic Tank
Showing Instructions: Appointment Only, ShowingTime
Special Sale Provisions: None
Swimming Pool: Yes
Utilities: Cable Connected, Electricity Connected, Sewer Connected, Water Connected
Vegetation: Mature Landscaping, Oak Trees, Trees/Landscaped
Water: Public
Water Access Y/N: No
Windows: Skylight(s), Blinds, Double Pane Windows, Insulated Windows, Low-Emissivity Windows
Zoning: RES1
Room Sizes
Living Room: 18x25
Primary Bedroom: 18x15
Dining Room: 19x14
Kitchen: 10x11
Primary Bathroom: 14x18
Bedroom 2: 12x16
Bedroom 3: 11x15
Local Schools
High School: Central High School
Middle School: Powell Middle
Elementary School: J.D. Floyd Elementary School
Listed By / Shown By
Listed By
Agency Name: M3 REAL ESTATE PROFESSIONALS LLC
Agency Contact: 813-601-4752
Shown By
Agency Title: Glory International Real Estate Co
Agency Phone: 386-775-7778

Estimate Your Payment
Estimated Payment
$ 1,410.31 per month $890.23 Principal & Interest $403.42 Property Tax $116.67 Homeowner's Insurance
2097 Whitewood Avenue | MLS# TB8432370
This single family home located at 2097 Whitewood Avenue, Spring Hill, FL 34609 is currently listed for sale with an asking price of $400,000. This property was built in 1987 and has 3 bedrooms and 2 full baths with 2091 sq. ft. Whitewood Avenue is located in the SPRING HILL subdivision. Search SPRING HILL real estate on www.gloryire.com today.