
BEDS4
BATHS3 full
SQUARE FEET2,626
MLS#O6444918
STATUSActive
PROPERTY TYPEResidential - Single Family
SUBDIVISIONCRYSTAL LAKE ESTATES
Property Description
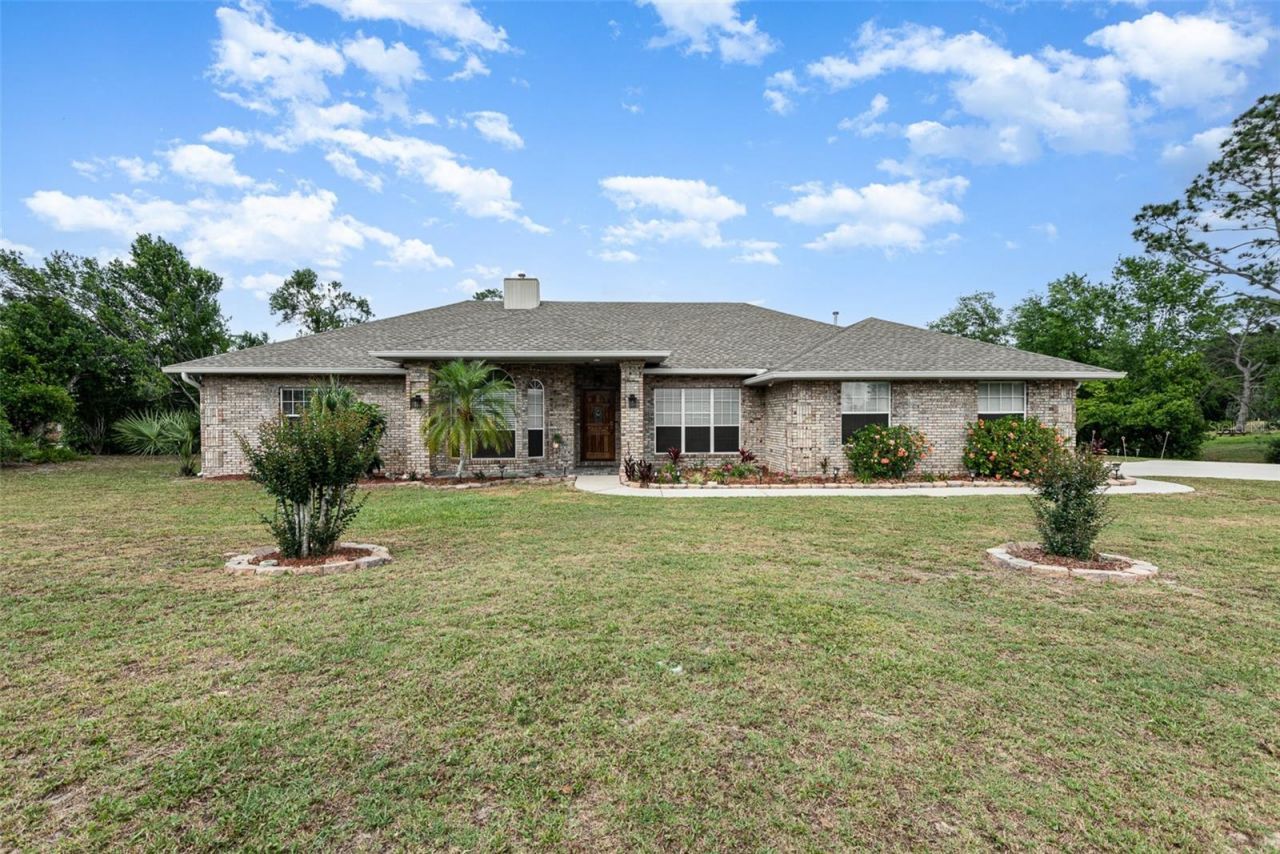
Elegant Crystal Lake Estates Brick Pool Home on .52 Acre! Experience spacious Florida living in this beautifully upgraded 4-bedroom, 3-bath residence offering 2,626 square feet of thoughtfully designed living space on a generous .52-acre homesite. From the moment you enter, the spacious floor plan and refined architectural details create an inviting atmosphere perfect for both everyday living and sophisticated entertaining. The split-bedroom design provides privacy and flexibility, while tiled flooring and graceful tray ceilings add an elevated touch throughout the main living areas. A formal living room and elegant dining room provide ideal spaces for entertaining, while the expansive family room offers a warm gathering space centered around the gas fireplace. The impressive kitchen is designed for both function and entertaining, featuring a large island, granite counters, stylish cabinetry, stainless steel appliances and a charming breakfast nook overlooking the pool. Spacious bedrooms and abundant closet space provide comfort and storage, complemented by a dedicated inside laundry room with washer and dryer. Step outside and discover your own private retreat. The screened patio overlooks the sparkling in-ground pool, creating an exceptional setting for relaxing, entertaining and enjoying the Florida lifestyle. A convenient pool bath adds to the home's thoughtful design and a 14 x7 mud room provides flex space for storage or home office. Recent upgrades include (2021) roof, (2023) HVAC, primary bathroom renovations including new tile, flooring and paint. Don't miss this exceptional opportunity- schedule your private showing today!
Property Features
Property Type: Residential - Single Family
Cooling: Central Air
Garage: 2 car attached
Heating: Central, Natural Gas
Home Style: Ranch
Lot Size: 0.52 Acres
Roof Type: Shingle
Stories: 1.0
Taxes: $4,398
Year Built: 1990
Amenities
Attic Ventilator
Built-in Features
Cathedral Ceiling(s)
Ceiling Fans(s)
Dry Bar
Eat-in Kitchen
High Ceilings
Open Floorplan
Split Bedroom
Stone Counters
Tray Ceiling(s)
Vaulted Ceiling(s)
Walk-In Closet(s)
Outdoor Shower
Feature Descriptions
Additional Rooms: Family Room, Formal Dining Room Separate, Formal Living Room Separate, Inside Utility, Storage Rooms
Appliances: Dishwasher, Disposal, Dryer, Microwave, Range, Refrigerator, Washer
Association Amenities: Park
Community Features: Deed Restrictions, Park, Street Lights
Days on Site: 3
Directions: I-4 East to exit 111A, continue right on Saxon Blvd, turn left on Tivoli Dr, Turn left on Providence Blvd, Turn right on Fort Smith Blvd, Turn left on Newmark Dr, Turn right on Watersedge Dr, Turn left on Lakebreeze Way- home is on the left.
Exterior: Brick
Fireplace: Family Room, Gas
Fireplace Y/N: Yes
Flood Zone Code: X
Flooring: Laminate, Tile
Foundation: Slab
Garage Dimensions: 20x20
HOA Fee: 350/ Annually
HOA Y/N: Yes
Home Warranty Y/N: No
Listing Terms: Cash, Conventional, FHA, VA Loan
Lot: City Limits, Oversized Lot, Paved
Lot Dimensions: 0.52
Number of Septics: 1
Other Equipment: Irrigation Equipment
Other Structures: Shed(s)
Ownership: Fee Simple
Parking: Garage Door Opener, Garage Faces Side
Parking Notes: Garage Door Opener, Garage Faces Side
Patio/Porch: Rear Porch, Screened
Pets Allowed: Yes
Pool: In Ground, Outside Bath Access, Screen Enclosure
Property Attached Y/N: No
Property Sub-Type: Single Family Residence
Sewer: Septic Tank
Showing Instructions: Appointment Only, Call Listing Agent, See Remarks
Special Sale Provisions: None
Swimming Pool: Yes
Utilities: Cable Available, Electricity Connected, Propane, Water Connected
Vegetation: Mature Landscaping
Water: Public
Water Access Y/N: No
Zoning: R-1AAA
Room Sizes
Living Room: 16x12
Dining Room: 12x16
Family Room: 14x20
Kitchen: 12x14
Dinette: 9x8
Foyer: 13x6
Primary Bedroom: 17x14
Bedroom 2: 17x12
Bedroom 3: 13x11
Bedroom 4: 14x12
Laundry: 7x7
Local Schools
High School: Pine Ridge High School
Middle School: Heritage Middle
Elementary School: Deltona Lakes Elem
Listed By / Shown By
Listed By
Agency Name: PORZIG REALTY
Agency Contact: 407-322-8678
Shown By
Agency Title: Glory International Real Estate Co
Agency Phone: 386-775-7778

Estimate Your Payment
Estimated Payment
$ 1,723.29 per month $1,199.58 Principal & Interest $366.50 Property Tax $157.21 Homeowner's Insurance
2090 Lakebreeze Way | MLS# O6444918
This single family home located at 2090 Lakebreeze Way , Deltona, FL 32738 is currently listed for sale with an asking price of $539,000. This property was built in 1990 and has 4 bedrooms and 3 full baths with 2626 sq. ft. Lakebreeze Way is located in the CRYSTAL LAKE ESTATES subdivision. Search CRYSTAL LAKE ESTATES real estate on www.gloryire.com today.