
BEDS2
BATHS2 full
SQUARE FEET1,296
MLS#A4712218
STATUSActive
PROPERTY TYPEResidential - Mobile Home
SUBDIVISIONGULL AIRE VLG
Property Description
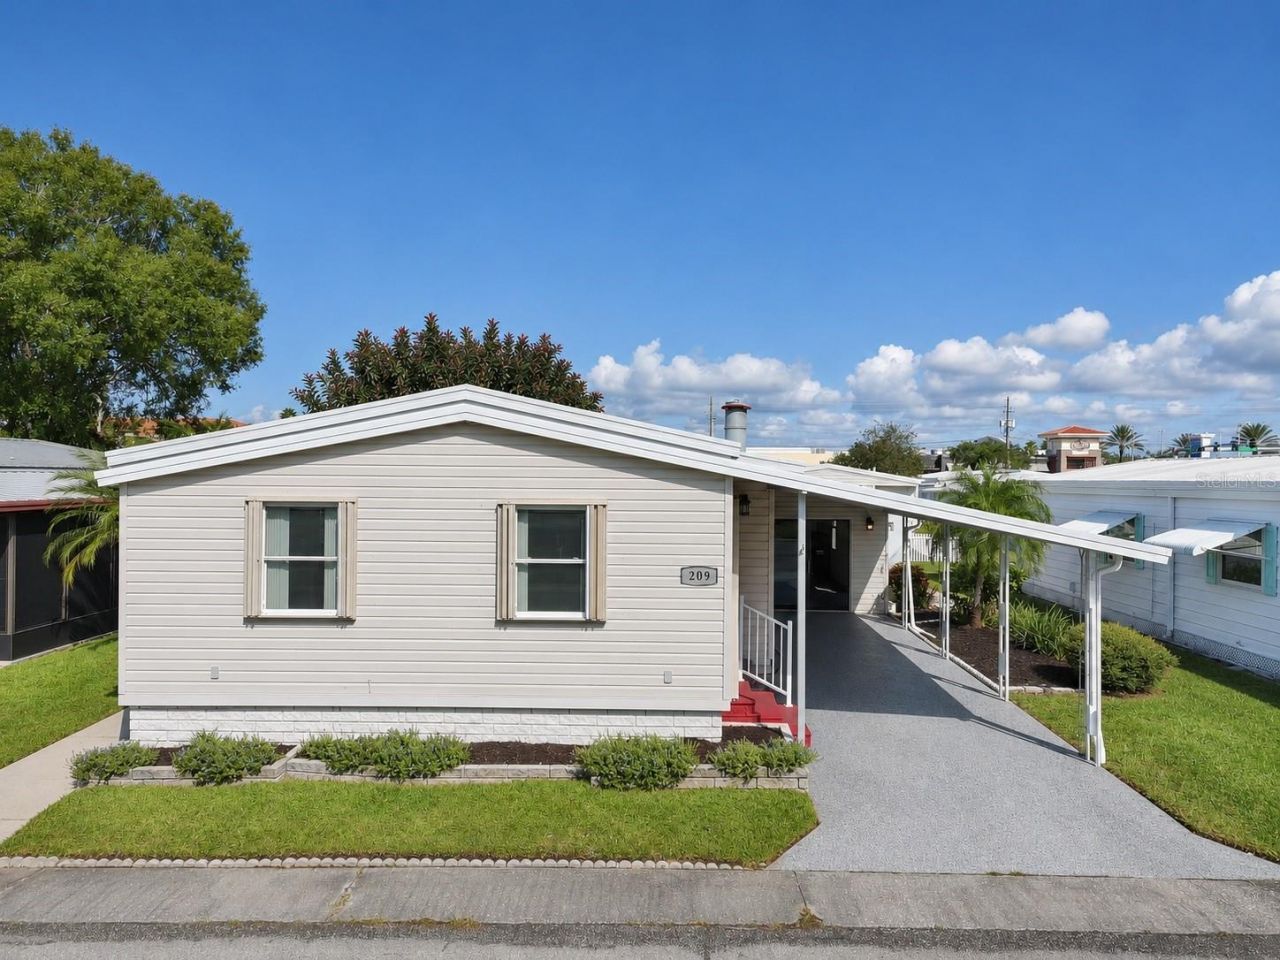
In Gull Aire Village, Oldsmar's 55+ community, you own the land under your home and pay just $70 a month in HOA fees. This 2-bedroom, 2-bath home is move-in ready. Fresh paint, wood-look floors, and ceiling fans run throughout. A tiled Florida room welcomes you inside, and the open living room centers on a cozy fireplace for the cooler evenings. The spacious kitchen has plenty of cabinet space, a breakfast bar for morning coffee, and stainless appliances, including the range, dishwasher, and microwave. Storm season is less stressful here, with hurricane shutters and a hurricane-rated sliding glass door that opens to ramp access. The AC has been regularly maintained, and the laundry area has new flooring. An enclosed workshop gives you room for projects and hobbies. Outside your door you'll find an active clubhouse, library, billiards, shuffleboard, and a heated pool and spa. One pet of any size is welcome, and leasing is allowed. Restaurants, shopping, and entertainment are a stones throw from here and Gulf beaches and Tampa-area airports are a short drive away. Homes at this price with land ownership don't last, so schedule your private showing today. Room sizes are approximate and should be verified.
Property Features
Property Type: Residential - Mobile Home
Cooling: Central Air
Heating: Central
Lot Size: 0.09 Acres
Roof Type: Other
Stories: 1.0
Taxes: $2,317
Year Built: 1983
Amenities
Ceiling Fans(s)
Other
Storage
Feature Descriptions
Accessibility Features: Accessible Approach with Ramp, Accessible Entrance, Central Living Area
Additional Rooms: Storage Rooms
Appliances: Dishwasher, Dryer, Electric Water Heater, Range, Range Hood, Washer
Community Features: Association Recreation - Owned, Buyer Approval Required, Clubhouse, Deed Restrictions, Golf Carts OK, Pool, Sidewalks, Wheelchair Access
Directions: North on McMullen Booth Road. Right on Curlew Road. Right on Gull-Aire Boulevard. Right on Dolphin Drive North to address. Home will be on the right-hand side.
Exterior: Vinyl Siding
Fireplace: Electric
Fireplace Y/N: Yes
Flood Zone Code: AE
Flooring: Carpet, Ceramic Tile, Laminate
Foundation: Slab
HOA Fee: 70/ Monthly
HOA Y/N: Yes
Home Warranty Y/N: No
Listing Terms: Cash, Conventional
Lot Dimensions: 0.09
Number of Pets: 1
Other Structures: Storage
Ownership: Fee Simple
Parking: Driveway, Parking Pad
Parking Notes: Driveway, Parking Pad
Patio/Porch: Deck, Patio, Porch
Pets Allowed: Yes
Pets Restrictions: 1
Property Attached Y/N: No
Property Sub-Type: Manufactured Home
Senior Community: Yes
Sewer: Public Sewer
Showing Instructions: Sentri Lock Box
Special Sale Provisions: None
Utilities: BB/HS Internet Available, Cable Available, Electricity Connected, Phone Available, Sewer Connected, Water Connected
Vegetation: Mature Landscaping, Trees/Landscaped
Water: Public
Water Access Y/N: No
Windows: Blinds
Room Sizes
Bedroom 2: 10x11
Dining Room: 10x11
Family Room: 8x20
Kitchen: 13x11
Living Room: 14x21
Primary Bedroom: 15x11
Listed By / Shown By
Listed By
Agency Name: EXIT KING REALTY
Agency Contact: 941-497-6060
Shown By
Agency Title: Glory International Real Estate Company
Agency Phone: 386-775-7778

Estimate Your Payment
Estimated Payment
$ 683.69 per month $433.76 Principal & Interest $193.08 Property Tax $56.85 Homeowner's Insurance
209 Dolphin Drive | MLS# A4712218
This single family home located at 209 Dolphin Drive , Oldsmar, FL 34677 is currently listed for sale with an asking price of $194,900. This property was built in 1983 and has 2 bedrooms and 2 full baths with 1296 sq. ft. Dolphin Drive is located in the GULL AIRE VLG subdivision. Search GULL AIRE VLG real estate on www.gloryire.com today.