
BEDS2
BATHS2 full
SQUARE FEET955
MLS#TB8555716
STATUSActive
PROPERTY TYPEResidential - Condominium
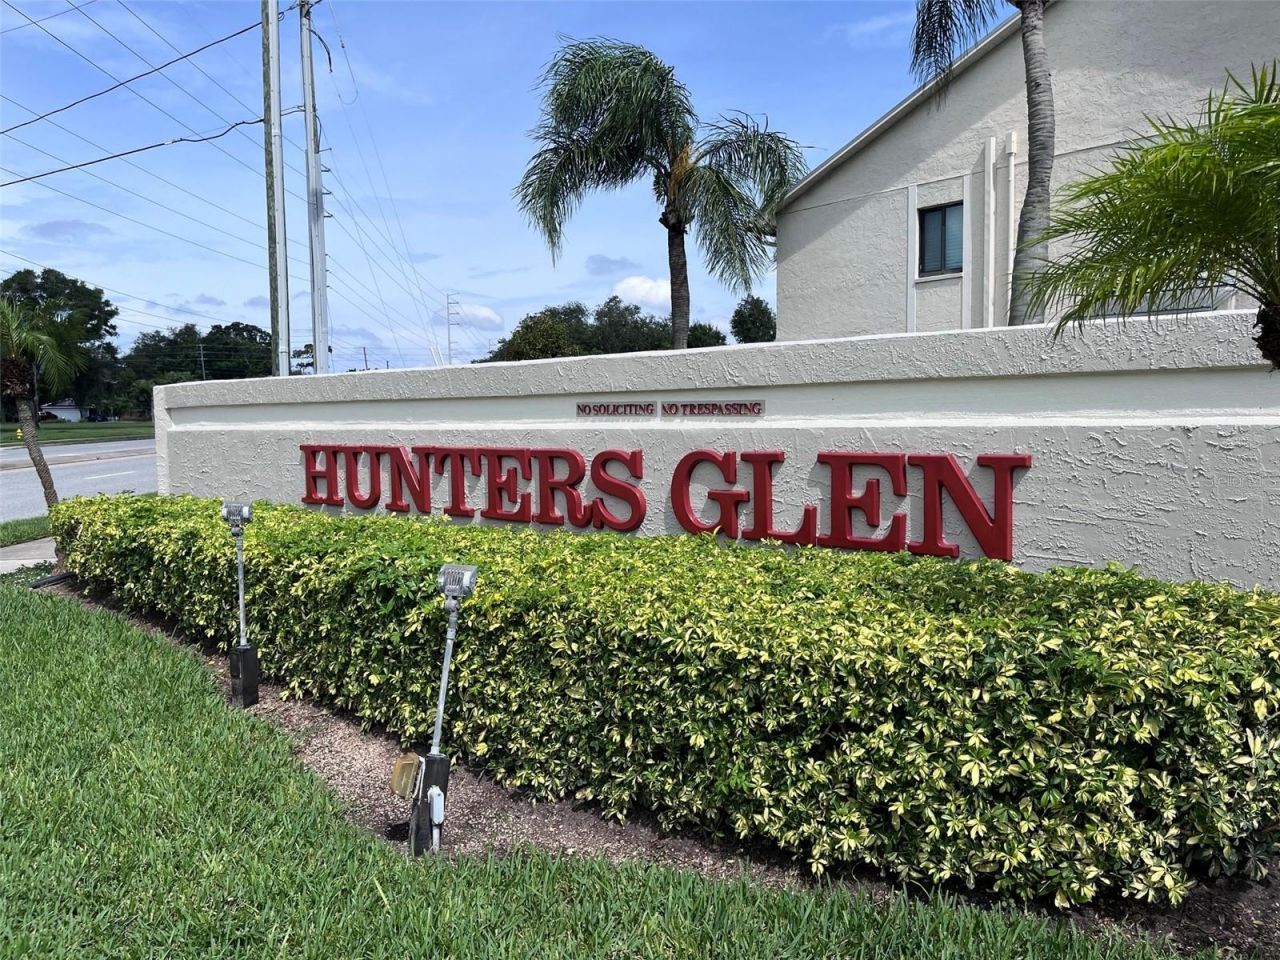
SUBDIVISIONHUNTERS GLEN CONDO
Property Description
Virtually Staged. THIS UNIT IS PRICED TO SELL.....This is a 2 bedroom 2 bathroom unit. What a view...from living room and bedrooms you can see a pond with a fountain. All wood kitchen cabinets and updated bathrooms make this a desirable move in ready condo. Screened lanai has brick pavers overlooking the rear yard and the pond. Double paned windows and slider keep this condo quiet and help with utility bills. New carpet in 2nd bedroom with a walkin and double closets. Primary bedroom has newer carpet and a totally tiled ensuite. Full sized Samsung washer and dryer in the laundry closet. The storage closet that comes with unit is the largest and is at the end of the storage room. Dont miss out on this condo in desirable Dunedin.
Property Features
Property Type: Residential - Condominium
Cooling: Central Air
Heating: Electric, Heat Pump
Lot Size: 2.21 Acres
Roof Type: Metal
Stories: 2.0
Taxes: $413
Year Built: 1985
Amenities
Ceiling Fans(s)
Kitchen/Family Room Combo
Living Room/Dining Room Combo
Open Floorplan
Primary Bedroom Main Floor
Split Bedroom
Thermostat
Walk-In Closet(s)
Window Treatments
Lighting
Rain Gutters
Sidewalk
Storage
Feature Descriptions
Appliances: Dishwasher, Disposal, Dryer, Electric Water Heater, Microwave, Range, Refrigerator, Washer
Association Amenities: Cable TV, Pool, Storage
Community Features: Buyer Approval Required, Community Mailbox, Deed Restrictions, Irrigation-Reclaimed Water, Pool
Days on Site: 5
Directions: US19 GO WEST ON 580 TO NORTH ON CR1 TO HUNTERS GLEN DR 1ST BUILDING ON LEFT NEXT TO POOL PARK IN SPACE 604 OR OPEN SPOTS IN FRONT OF POOL.
Exterior: Block, Stucco
Flood Zone Code: X
Flooring: Carpet, Ceramic Tile
Foundation: Slab
HOA Fee: 475/ Monthly
HOA Y/N: Yes
Home Warranty Y/N: No
Listing Terms: Cash, Conventional, FHA
Lot Dimensions: 2.21
Number of Pets: 2
Other Structures: Storage
Ownership: Condominium
Patio/Porch: Covered, Enclosed, Patio, Screened
Pets Allowed: Breed Restrictions, Cats OK, Dogs OK
Pets Restrictions: PLEASE CHECK WITH CONDOMINIUM ASSOCIATES 2 PETS UNDER 25 POUNDS EACH
Pets Size: Small (16-35 Lbs.)
Pets Weight (Max): 25
Pool: In Ground, Gunite, Heated, Lighting
Property Attached Y/N: No
Property Sub-Type: Condominium
Sewer: Public Sewer
Showing Instructions: Appointment Only
Special Sale Provisions: None
Utilities: BB/HS Internet Available, Cable Available, Electricity Available, Sewer Connected, Water Connected
Water: Public
Water Access Y/N: No
Water View: Pond
Windows: Aluminum Frames, Double Pane Windows
Room Sizes
Living Room: 14x15
Primary Bedroom: 17x11
Kitchen: 7x9
Local Schools
High School: Dunedin High-PN
Middle School: Palm Harbor Middle-PN
Elementary School: Garrison-Jones Elementary-PN
Listed By / Shown By
Listed By
Agency Name: INTERNATIONAL TOP AGENTS REALTY
Agency Contact: 727-612-5517
Shown By
Agency Title: Glory International Real Estate Company
Agency Phone: 386-775-7778

Estimate Your Payment
Estimated Payment
$ 535.35 per month $442.89 Principal & Interest $34.42 Property Tax $58.04 Homeowner's Insurance
2050 Hunters Glen Drive, Unit 614 | MLS# TB8555716
This condo located at 2050 Hunters Glen Drive, Unit 614, Dunedin, FL 34698 is currently listed for sale with an asking price of $199,000. This property was built in 1985 and has 2 bedrooms and 2 full baths with 955 sq. ft. Hunters Glen Drive, Unit 614 is located in the HUNTERS GLEN CONDO subdivision. Search HUNTERS GLEN CONDO real estate on www.gloryire.com today.