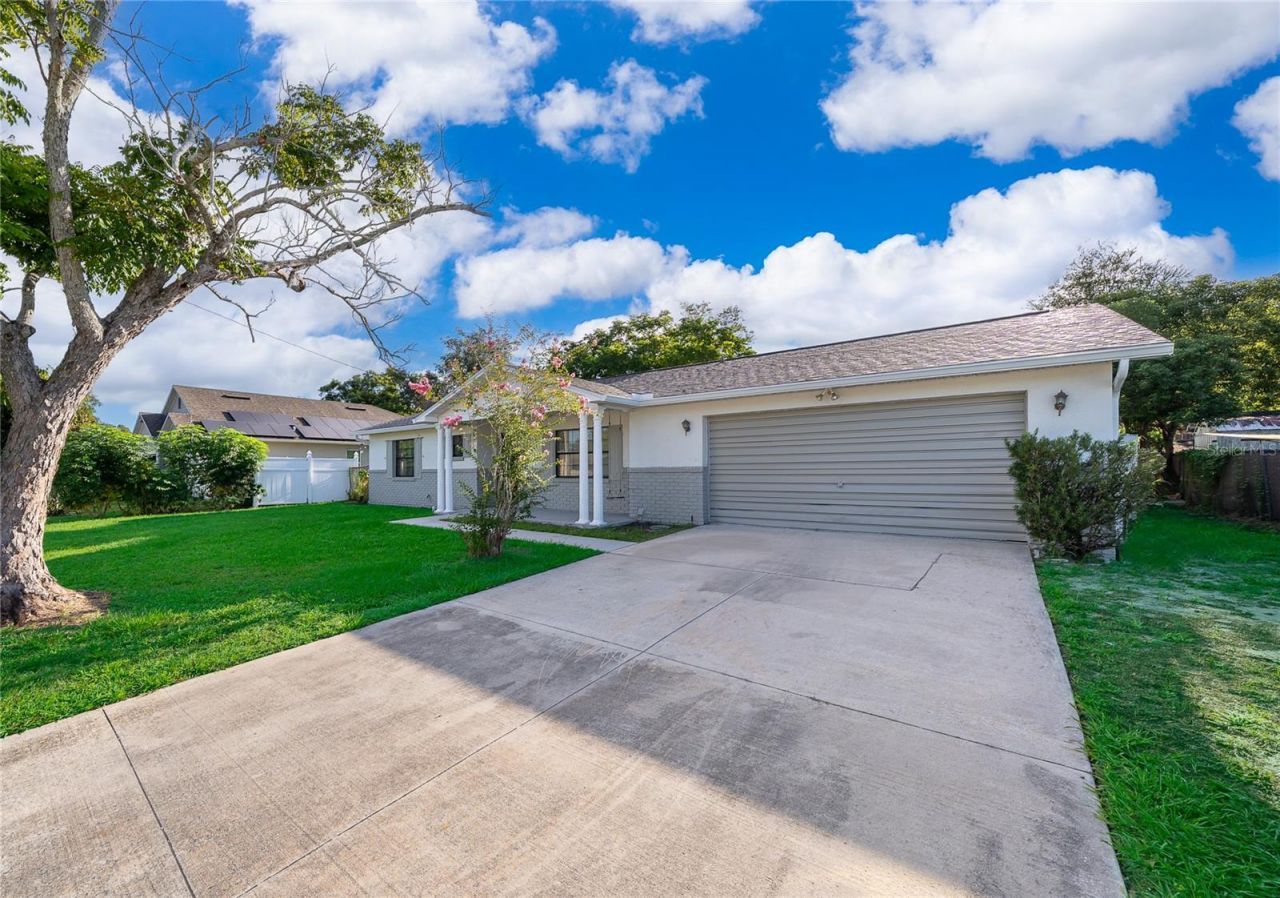

BEDS3
BATHS2 full
SQUARE FEET1,506
MLS#O6438827
STATUSActive
PROPERTY TYPEResidential - Single Family
SUBDIVISIONDELTONA LAKES
Property Description
Deltona Gem: Move-In Ready with a Brand-New Roof!Welcome home to this beautifully updated, move-in-ready 3-bedroom, 2-bathroom residence in an established Deltona neighborhood with NO HOA! Situated on a spacious 0.22-acre lot, this home offers maximum peace of mind with a BRAND-NEW ROOF (July 2026), updated A/C (2021), and gorgeous new quartz countertops throughout the kitchen and both bathrooms.The 1,500+ sq ft open layout features a desirable split floor plan, highlighted by a primary suite with a large walk-in closet and a freshly updated master bath (new vanity, sink, toilet, mirror, and lighting). Step outside to a large, screened-in back porch perfect for year-round entertaining. The oversized 2-car garage includes pull-down attic stairs, a spacious laundry area with a 2023 washer/dryer set, and an extra refrigerator. All appliances stay! Located blocks from Deltona Lakes Golf Club with quick access to I-4, you are minutes from dining and less than 45 minutes from the beach. Perfect for families, first-time buyers, or investors. Schedule your tour today! PRICED TO SELL FAST...WONT LAST!!! HURRY
Property Features
Property Type: Residential - Single Family
Cooling: Central Air
Garage: 2
Heating: Central
Lot Size: 0.23 Acres
Roof Type: Shingle
Stories: 1.0
Taxes: $3,955
Year Built: 1981
Amenities
Ceiling Fans(s)
Open Floorplan
Solid Surface Counters
Stone Counters
Dog Run
Rain Gutters
Sidewalk
Feature Descriptions
Appliances: Dishwasher, Dryer, Electric Water Heater, Microwave, Range, Refrigerator, Washer
Community Features: Street Lights
Directions: From I-4, take Saxon exit and then left onto Normandy at light. Home is located about 1 miles up on right hand side, about 10 homes before Elkam Blvd
Exterior: Block
Flood Zone Code: X
Flooring: Carpet
Foundation: Slab
Home Warranty Y/N: No
Lot: City Limits, Paved
Lot Dimensions: 0.23
Ownership: Fee Simple
Parking: Off Street
Parking Notes: Off Street
Property Attached Y/N: No
Property Sub-Type: Single Family Residence
Security: Smoke Detector(s)
Sewer: Other
Showing Instructions: See Remarks, ShowingTime
Special Sale Provisions: None
Utilities: Cable Available, Electricity Available, Public
Vegetation: Mature Landscaping
Water: Public
Water Access Y/N: No
Zoning: RES
Room Sizes
Kitchen: 15x15
Living Room: 18x15
Primary Bedroom: 16x14
Listed By / Shown By
Listed By
Agency Name: A+ REALTY PROFESSIONALS, INC
Agency Contact: 407-702-5243
Shown By
Agency Title: Glory International Real Estate Co
Agency Phone: 386-775-7778

Estimate Your Payment
Estimated Payment
$ 1,008.98 per month $600.68 Principal & Interest $329.58 Property Tax $78.72 Homeowner's Insurance
2049 N Normandy Boulevard | MLS# O6438827
This single family home located at 2049 N Normandy Boulevard , Deltona, FL 32725 is currently listed for sale with an asking price of $269,900. This property was built in 1981 and has 3 bedrooms and 2 full baths with 1506 sq. ft. N Normandy Boulevard is located in the DELTONA LAKES subdivision. Search DELTONA LAKES real estate on www.gloryire.com today.