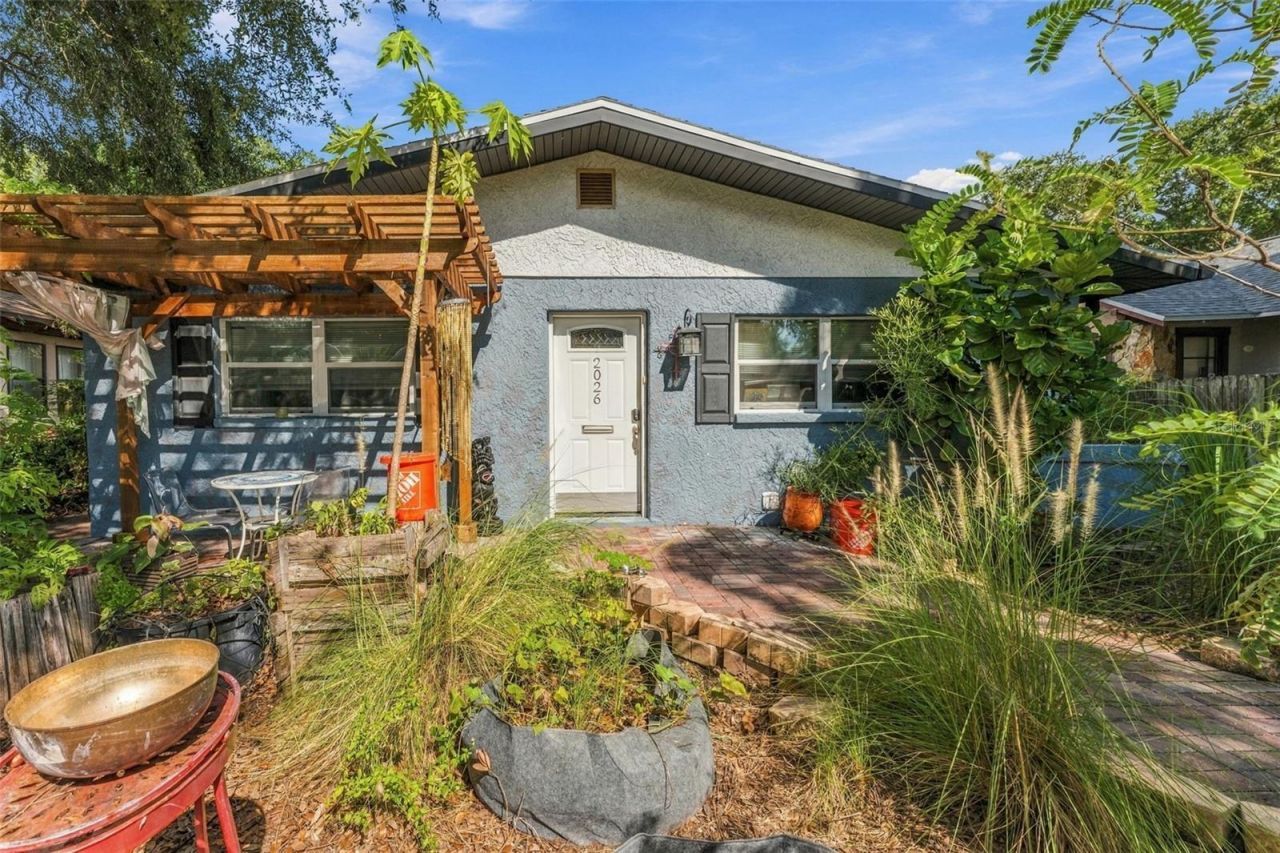

BEDS3
BATHS2 full
SQUARE FEET1,024
MLS#TB8548096
STATUS(Short Sale) - Pending
PROPERTY TYPEResidential - Single Family
SUBDIVISIONLAKEVIEW HEIGHTS
Property Description
Under contract-accepting backup offers. Short Sale. Welcome to this cute home near the St. Pete Pier! This beautiful home features 3 bedrooms and 2 bathrooms, offering a perfect blend of comfort and style. As you step inside, you'll be greeted by the kitchen and living area, finished with stainless steel appliances and tile flooring. NO CARPET anywhere in the home. The bedrooms are good sized. The bathrooms boast contemporary fixtures. Home features adorable barn doors. Step out back to your private oasis - a fabulous backyard awaits featuring a fire-pit, garden, and even backyard parking with private gate access... perfect for entertaining guests or enjoying a quiet evening under the stars. The proximity to the St. Pete Pier ensures you're just moments away from scenic waterfront views and a plethora of dining and shopping options. NO flood zone, No HOA!
Property Features
Property Type: Residential - Single Family
Cooling: Central Air
Heating: Central
Lot Size: 0.11 Acres
Roof Type: Shingle
Stories: 1.0
Taxes: $3,893
Year Built: 1984
Amenities
Crown Molding
Kitchen/Family Room Combo
Primary Bedroom Main Floor
Garden
Sidewalk
Feature Descriptions
Appliances: Dishwasher, Dryer, Microwave, Range, Refrigerator, Washer
Days on Site: 63
Directions: Head south on 4th st, turn right and head west on 22nd ave south, turn right onto tenth st s, and 2026 10th St S is the sixth home on your right.
Exterior: Block, Stucco
Flood Zone Code: X
Flooring: Ceramic Tile
Foundation: Slab
Home Warranty Y/N: No
Listing Terms: Cash, Conventional, FHA, VA Loan
Lot: City Limits, Sidewalk, Paved
Lot Dimensions: 0.11
Ownership: Fee Simple
Pets Allowed: Cats OK, Dogs OK
Property Attached Y/N: No
Property Sub-Type: Single Family Residence
Sewer: Public Sewer
Showing Instructions: Call Before Showing, Call Listing Agent
Special Sale Provisions: Short Sale
Utilities: Electricity Connected, Public, Sewer Connected, Water Connected
Vegetation: Mature Landscaping
Water: None
Water Access Y/N: No
Windows: Blinds
Room Sizes
Kitchen: 10x15
Living Room: 10x25
Primary Bedroom: 12x12
Listed By / Shown By
Listed By
Agency Name: THE SOMERDAY GROUP PL
Agency Contact: 813-520-9123
Shown By
Agency Title: Glory International Real Estate Company
Agency Phone: 386-775-7778

Estimate Your Payment
Estimated Payment
$ 885.76 per month $496.30 Principal & Interest $324.42 Property Tax $65.04 Homeowner's Insurance
2026 10th Street S | MLS# TB8548096
This single family home located at 2026 10th Street S, Saint Petersburg, FL 33705 is currently listed for sale with an asking price of $223,000. This property was built in 1984 and has 3 bedrooms and 2 full baths with 1024 sq. ft. 10th Street S is located in the LAKEVIEW HEIGHTS subdivision. Search LAKEVIEW HEIGHTS real estate on www.gloryire.com today.