
BEDS4
BATHS3 full 1 partial
SQUARE FEET2,560
MLS#O6457265
STATUSActive
PROPERTY TYPEResidential - Single Family
SUBDIVISIONTRINITY PLACE
Property Description
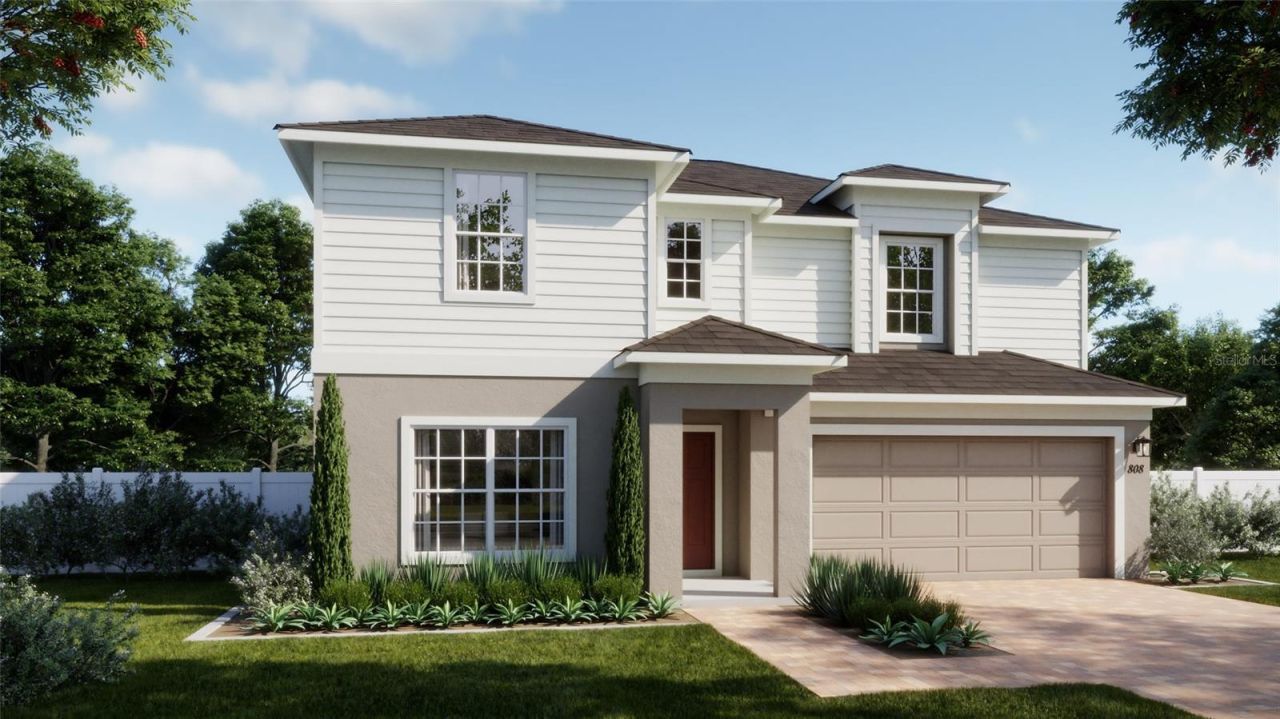
Under Construction. The two-story Finn at Trinity Place in St. Cloud offers 2,560 square feet, 4 bedrooms, 3.5 bathrooms, and a 2-car garage. The open-concept first floor connects the family room, café-style dining area, and kitchen, where a large island with a built-in sink provides extra prep space. Gray cabinetry and quartz countertops are featured in the kitchen and bathrooms, and tile flooring runs throughout the main living areas. A first-floor guest suite includes a full bathroom, while the second floor features a spacious family room and a private primary suite with a large walk-in closet. Trinity Place amenities include a resort-style pool and cabana, neighborhood playground, and dog park. Nearby lakes and parks offer additional outdoor recreation, and easy access to US-192 puts Lake Nona shopping and dining approximately 20 minutes away. *Exterior image is an artist's rendering for illustrative purposes. Landscaping is included with the home; however, actual plant colors, sizes, varieties, and placement may vary slightly from those depicted.
Property Features
Property Type: Residential - Single Family
Cooling: Central Air
Heating: Central, Electric
Home Style: Contemporary
Lot Size: 0.13 Acres
Roof Type: Shingle
Stories: 2.0
Taxes: $3,313
Year Built: 2027
Amenities
Kitchen/Family Room Combo
Open Floorplan
PrimaryBedroom Upstairs
Stone Counters
Thermostat
Walk-In Closet(s)
Sidewalk
Feature Descriptions
Additional Rooms: Great Room, Inside Utility, Loft
Appliances: Dishwasher, Disposal, Microwave, Range
Association Amenities: Playground, Pool
Builder: Risewell Homes
Community Features: Deed Restrictions, Irrigation-Reclaimed Water, No Truck/RV/Motorcycle Parking, Playground, Pool, Sidewalks, Street Lights
Days on Site: 2
Directions: From Orlando: Take the FL Turnpike South to Osceola County to exit 244. Follow US-192/US-441 south and turn left on Pine Grove Rd, Trinity Place is located less than 1/2 mile on the left.
Exterior: Block, Cement Siding, Stucco, Frame
Flood Zone Code: X
Flooring: Carpet, Ceramic Tile
Foundation: Slab
Frontage Canal Fresh: 50
Garage Dimensions: 19x20
HOA Fee: 70/ Monthly
HOA Y/N: Yes
Home Warranty Y/N: No
Listing Terms: Cash, Conventional, FHA, USDA Loan, VA Loan
Lot: City Limits, Sidewalk, Paved
Lot Dimensions: 0.13
Model: Finn
Ownership: Fee Simple
Parking: Driveway
Parking Notes: Driveway
Patio/Porch: Front Porch, Patio
Pets Allowed: Yes
Property Attached Y/N: No
Property Sub-Type: Single Family Residence
Security: Smoke Detector(s)
Sewer: Public Sewer
Showing Instructions: See Remarks, ShowingTime
Special Sale Provisions: None
Utilities: Cable Available, Electricity Connected, Public, Sewer Connected, Sprinkler Recycled, Underground Utilities, Water Connected
Water: Public
Water Access Y/N: No
Windows: Double Pane Windows, Insulated Windows
Zoning: RES
Room Sizes
Dinette: 11x14
Kitchen: 9x14
Great Room: 17x16
Loft: 12x17
Primary Bedroom: 15x15
Bedroom 2: 11x11
Bedroom 3: 13x11
Bedroom 4: 12x11
Local Schools
High School: Harmony High
Middle School: Harmony Middle
Elementary School: Hickory Tree Elem
Listed By / Shown By
Listed By
Agency Name: RISEWELL HOMES FLORIDA LLC
Agency Contact: 888-827-4421
Shown By
Agency Title: Glory International Real Estate Company
Agency Phone: 386-775-7778

Estimate Your Payment
Estimated Payment
$ 1,446.57 per month $1,034.87 Principal & Interest $276.08 Property Tax $135.62 Homeowner's Insurance
2023 Education Street | MLS# O6457265
This single family home located at 2023 Education Street , Saint Cloud, FL 34771 is currently listed for sale with an asking price of $464,990. This property was built in 2027 and has 4 bedrooms and 3 full and 1 partial baths with 2560 sq. ft. Education Street is located in the TRINITY PLACE subdivision. Search TRINITY PLACE real estate on www.gloryire.com today.