
BEDS2
BATHS2 full 1 partial
SQUARE FEET1,580
MLS#O6331080
STATUSActive
PROPERTY TYPEResidential - Townhouse
SUBDIVISIONTERRACE THE
Property Description
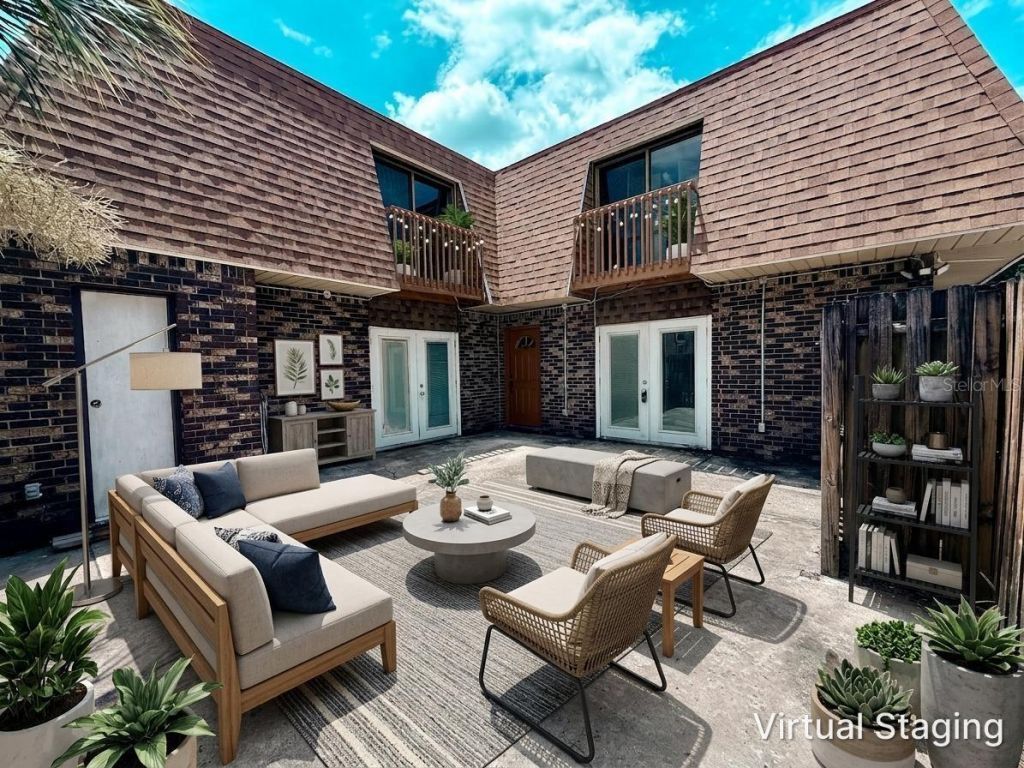
Virtually Staged. GREAT PRICE FOR APPROX 1600 SQUARE FEET OF SPACE AND A PRIVATE COURTYARD!!!! CURRENT IMPROVEMENTS INCLUDE INTERIOR PAINT, NEW ROOF SHINGLES, AND PRESSURE CLEANING OF THE PRIVATE COURTYARD. There are ONLY 4 UNITS PER BUILDING! This COURTYARD TOWNHOME features a spacious 2-bedroom, 2.5-bath layout spanning 1,580 sq ft. Behind a wooden gate, a completely private, fenced exterior space awaits. The front door leads to a spacious kitchen, dining area, and a living room with a corner fireplace. The living and dining rooms have SLIDING GLASS DOORS that open onto a private patio. The home includes a LAUNDRY ROOM with a washer hookup and a downstairs half bath. Upstairs, the PRIMARY BEDROOM has an en suite bathroom, plus another large bedroom and a full hallway bath. Both bedrooms have private balconies overlooking the sizable courtyard. Since his ownership, the seller has replaced the dishwasher, upgraded one bathroom, painted, and renovated one balcony. HVAC: 2017; HOT WATER HEATER: 2018.
Property Features
Property Type: Residential - Townhouse
Cooling: Central Air
Fenced: Yes
Heating: Central, Electric
Home Style: Florida, Traditional
Lot Size: 0.03 Acres
Roof Type: Shingle
Stories: 2.0
Taxes: $2,988
Year Built: 1981
Amenities
Ceiling Fans(s)
Eat-in Kitchen
Open Floorplan
Window Treatments
Courtyard
Sidewalk
Storage
Feature Descriptions
Additional Rooms: Inside Utility
Appliances: Dishwasher, Electric Water Heater, Range Hood, Refrigerator
Community Features: Sidewalks, Street Lights
Days on Site: 446
Directions: Exit 52 from Highway 417 and head east on 25th St. Turn left on Ridgewood Ave and right onto Terrace Ct. Home around back.
Exterior: Brick, Frame
Fencing: Fenced, Wood
Fireplace: Family Room
Fireplace Y/N: Yes
Flood Zone Code: X
Flooring: Ceramic Tile, Laminate, Tile
Foundation: Slab
HOA Fee: 89.5/ Monthly
HOA Y/N: Yes
Home Warranty Y/N: No
Listing Terms: Cash, Conventional, FHA, VA Loan
Lot: Paved
Lot Dimensions: 0.03
Ownership: Fee Simple
Parking: Assigned, Ground Level
Parking Notes: Assigned, Ground Level
Patio/Porch: Patio
Pets Allowed: Cats OK, Dogs OK, Yes
Pets Restrictions: Verify with the association and municipality
Property Attached Y/N: Yes
Property Sub-Type: Townhouse
Sewer: Public Sewer
Showing Instructions: Sentri Lock Box, See Remarks, ShowingTime
Special Sale Provisions: None
Utilities: Cable Available, Electricity Connected, Sewer Connected, Water Connected
Water: Public
Water Access Y/N: No
Windows: Blinds
Zoning: TH/RH
Room Sizes
Kitchen: 10x13
Dining Room: 11x14
Living Room: 13x15
Primary Bedroom: 13x15
Listed By / Shown By
Listed By
Agency Name: SIGNATURE BROKERS REALTY LLC
Agency Contact: 407-595-6820
Shown By
Agency Title: Glory International Real Estate Company
Agency Phone: 386-775-7778

Estimate Your Payment
Estimated Payment
$ 714.69 per month $411.73 Principal & Interest $249.00 Property Tax $53.96 Homeowner's Insurance
202 Terrace Court | MLS# O6331080
This townhouse located at 202 Terrace Court, Sanford, FL 32773 is currently listed for sale with an asking price of $185,000. This property was built in 1981 and has 2 bedrooms and 2 full and 1 partial baths with 1580 sq. ft. Terrace Court is located in the TERRACE THE subdivision. Search TERRACE THE real estate on www.gloryire.com today.