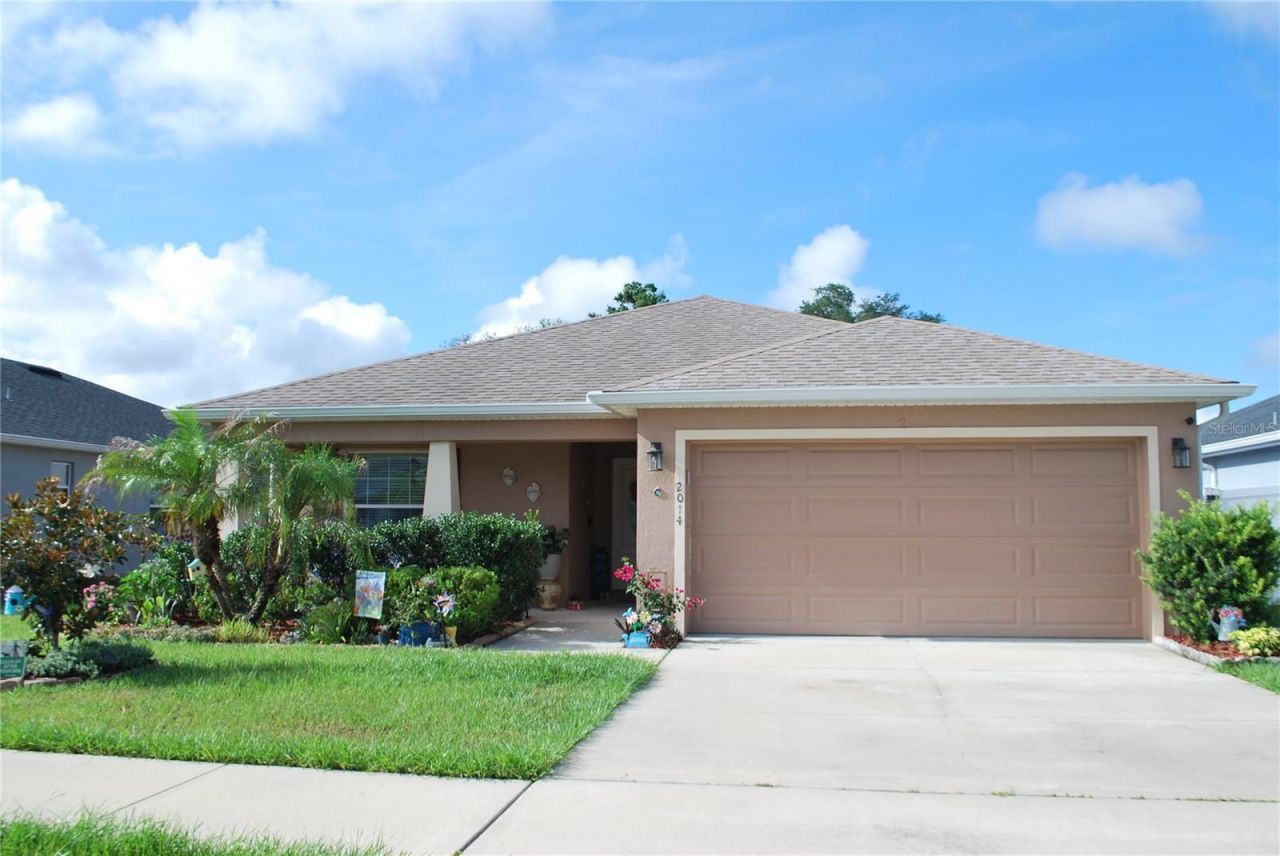

BEDS4
BATHS2 full
SQUARE FEET1,715
MLS#TB8513490
STATUSActive
PROPERTY TYPEResidential - Single Family
SUBDIVISIONDONOVAN TRACE
Property Description
Welcome to this well-maintained home located in a desirable North Lakeland community. This residence offers a functional floor plan with comfortable living spaces, abundant natural light, and a layout designed for everyday living. The kitchen provides ample 36 cabinets and counter space and opens to the main living areas, creating a practical flow throughout the home.One of the property's most appealing features is its pond view, which is filled with water for much of the year, providing a peaceful natural setting. Enjoy your morning coffee while listening to birds and observing Florida's native wildlife from the comfort of your own backyard.The home features generously sized bedrooms, well-appointed bathrooms, and outdoor space suitable for relaxation and enjoyment. For added value, the water softener was replaced in January 2026.Located within a well-maintained, neighbor-friendly community, the property offers convenient access to shopping, dining, schools, healthcare facilities, Publix, and I-4, making commuting to both Tampa and Orlando convenient.Whether you're looking for a primary residence or an investment opportunity, this home offers comfort, convenience, and a desirable Lakeland location.
Property Features
Property Type: Residential - Single Family
Cooling: Central Air, Attic Fan
Garage: 2 car attached
Heating: Central, Electric
Lot Size: 0.14 Acres
Roof Type: Shingle
Stories: 1.0
Taxes: $2,857
Year Built: 2018
Amenities
Ceiling Fans(s)
High Ceilings
Kitchen/Family Room Combo
Living Room/Dining Room Combo
Open Floorplan
Pest Guard System
Thermostat
Walk-In Closet(s)
Sidewalk
Sliding Doors
Sprinkler Metered
Feature Descriptions
Appliances: Convection Oven, Cooktop, Dishwasher, Disposal, Dryer, Electric Water Heater, Range, Range Hood, Refrigerator, Washer, Water Softener
Builder: Higland Homes
Community Features: Community Mailbox, Deed Restrictions, Dog Park, Sidewalks
Directions: Take I-4 East toward Orlando. Exit at Exit 32 (US-98 N / Lakeland).Turn left onto US-98 North.Continue approximately 4.5 miles.Turn left onto Socrum Loop Road.Continue about 1 mile and turn right into the neighborhood entrance (depending on your GPS route
Exterior: Block
Flood Zone Code: X
Flooring: Carpet, Vinyl
Foundation: Block
Frontage Pond: 1
Garage Dimensions: 15x21
HOA Fee: 450/ Annually
HOA Y/N: Yes
Home Warranty Y/N: No
Listing Terms: Cash, Conventional, FHA, VA Loan
Lot: Sidewalk
Lot Dimensions: 0.14
Model: Parker
Other Equipment: Irrigation Equipment
Ownership: Fee Simple
Patio/Porch: Covered, Porch
Pets Allowed: Cats OK, Dogs OK
Property Attached Y/N: No
Property Sub-Type: Single Family Residence
Security: Smoke Detector(s)
Sewer: Public Sewer
Showing Instructions: Appointment Only, Combination Lock Box, See Remarks, ShowingTime
Special Sale Provisions: None
Utilities: Electricity Connected, Public, Sewer Connected, Water Connected
Vegetation: Fruit Trees, Trees/Landscaped
Water: Public
Water Access Y/N: No
Waterfront Features: Pond
Water View: Pond
Room Sizes
Primary Bedroom: 15x15
Bedroom 2: 10x8
Bedroom 3: 10x8
Bedroom 4: 10x8
Kitchen: 8x14
Living Room: 14x20
Balcony/Porch/Lanai: 10x10
Local Schools
High School: Kathleen High
Middle School: Sleepy Hill Middle
Elementary School: Griffin Elem
Listed By / Shown By
Listed By
Agency Name: KELLER WILLIAMS SUBURBAN TAMPA
Agency Contact: murraycoleman@kw.com
Shown By
Agency Title: Glory International Real Estate Co
Agency Phone: 386-775-7778

Estimate Your Payment
Estimated Payment
$ 1,101.49 per month $763.37 Principal & Interest $238.08 Property Tax $100.04 Homeowner's Insurance
2014 Danes Court | MLS# TB8513490
This single family home located at 2014 Danes Court, Lakeland, FL 33810 is currently listed for sale with an asking price of $343,000. This property was built in 2018 and has 4 bedrooms and 2 full baths with 1715 sq. ft. Danes Court is located in the DONOVAN TRACE subdivision. Search DONOVAN TRACE real estate on www.gloryire.com today.