
BEDS4
BATHS2 full
SQUARE FEET1,602
MLS#GC543761
STATUS(Short Sale) - Active
PROPERTY TYPEResidential - Single Family
SUBDIVISIONLAUREL POINTE
Property Description
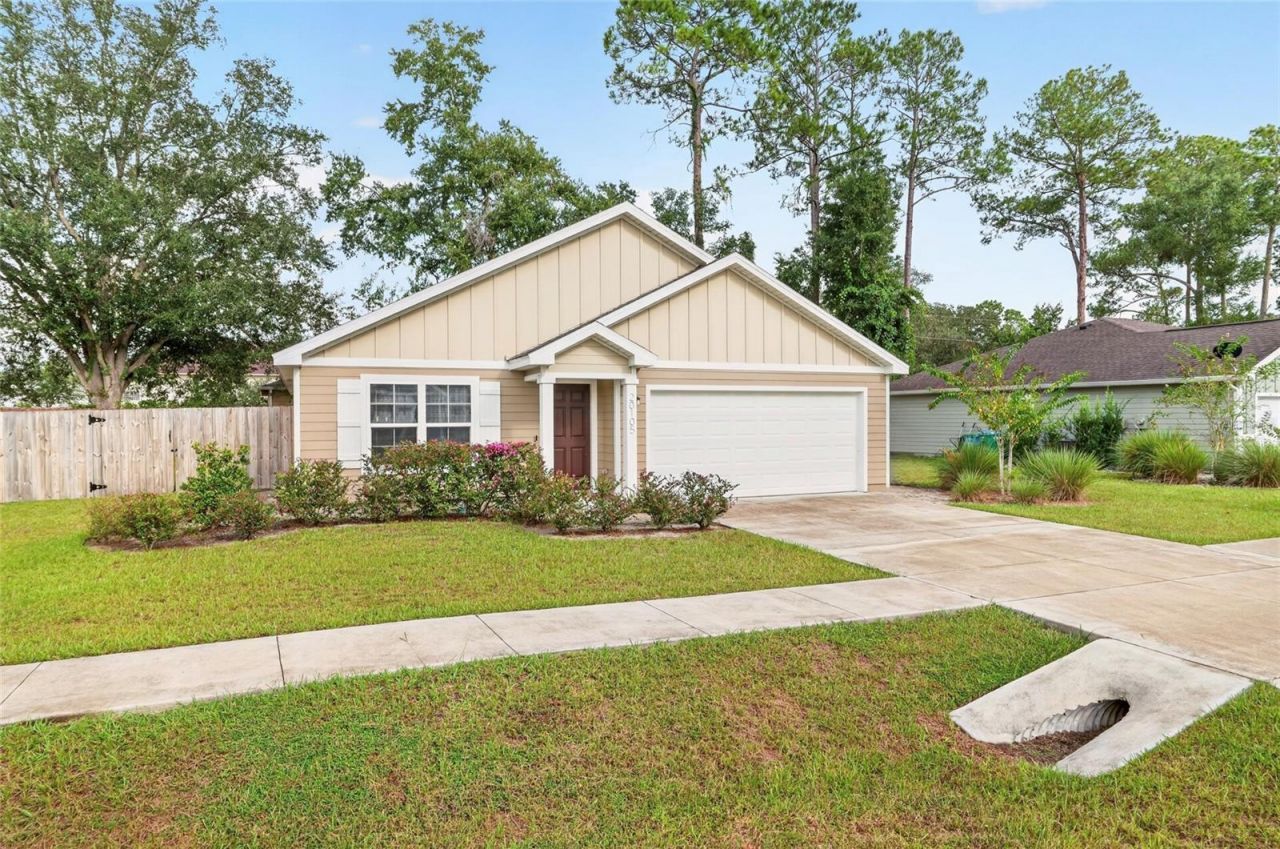
Virtually Staged. Short Sale. Built in 2022 and like-new, this 4 bedroom, 2 bathroom home offers a functional floor plan, modern finishes, and a location that puts you close to the best of High Springs! The light-filled, open-concept design connects the living, dining, and kitchen areas, creating an inviting space for both everyday living and entertaining. The kitchen features granite countertops, stainless steel appliances, white shaker cabinetry, and an oversized peninsula that adds generous workspace and casual seating. Durable vinyl flooring throughout the main living areas adds a clean, cohesive look. The spacious primary suite includes a private bath with a dual sink vanity and a walk-in closet, while three additional bedrooms provide flexibility for family, guests, or a home office. The home also includes a dedicated interior laundry room for added convenience. Enjoy your morning coffee on the covered rear porch overlooking the fully fenced backyard. A two-car attached garage and backyard storage shed provide plenty of additional storage space. Just minutes from historic downtown High Springs, this home offers convenient access to local restaurants and shops, along with the area's natural springs, rivers, and outdoor recreation as well as easy access to Gainesville and the University of Florida by way of HWY 441.
Property Features
Property Type: Residential - Single Family
Cooling: Central Air
Fenced: Yes
Garage: 2 car attached
Heating: Central
Home Style: Craftsman
Lot Size: 0.17 Acres
Roof Type: Shingle
Stories: 1.0
Taxes: $5,207
Year Built: 2022
Amenities
Ceiling Fans(s)
Open Floorplan
Solid Surface Counters
Thermostat
Walk-In Closet(s)
Sidewalk
Feature Descriptions
Appliances: Convection Oven, Dishwasher, Disposal, Microwave, Refrigerator
Community Features: Community Mailbox, Deed Restrictions, Sidewalks
Directions: From HWY 441, turn left onto NW 244th Street, turn right onto NW 199th Lane, then turn right onto NW 247th Street. House will be on the right.
Exterior: HardiPlank Type, Frame
Fencing: Fenced, Wood
Flood Zone Code: X
Flooring: Carpet, Luxury Vinyl
Foundation: Slab
HOA Fee: 40/ Quarterly
HOA Y/N: Yes
Home Warranty Y/N: No
Listing Terms: Cash, Conventional, FHA, VA Loan
Lot Dimensions: 0.17
Other Structures: Shed(s)
Ownership: Fee Simple
Parking: Driveway, Garage Door Opener
Parking Notes: Driveway, Garage Door Opener
Patio/Porch: Covered, Rear Porch
Pets Allowed: Cats OK, Dogs OK
Pets Restrictions: Refer to HOA governing documents for any pet restrictions.
Property Attached Y/N: No
Property Sub-Type: Single Family Residence
Sewer: Public Sewer
Showing Instructions: Supra Lock Box, Appointment Only, ShowingTime
Special Sale Provisions: Short Sale
Utilities: BB/HS Internet Available, Cable Available, Electricity Connected, Sewer Connected, Water Connected
Vegetation: Mature Landscaping
Water: Public
Water Access Y/N: No
Zoning: R1
Listed By / Shown By
Listed By
Agency Name: COLDWELL BANKER M.M. PARRISH REALTORS
Agency Contact: 352-335-4999
Shown By
Agency Title: Glory International Real Estate Co
Agency Phone: 386-775-7778

Estimate Your Payment
Estimated Payment
$ 1,138.74 per month $623.16 Principal & Interest $433.92 Property Tax $81.67 Homeowner's Insurance
20105 NW 247th Street | MLS# GC543761
This single family home located at 20105 NW 247th Street, High Springs, FL 32643 is currently listed for sale with an asking price of $280,000. This property was built in 2022 and has 4 bedrooms and 2 full baths with 1602 sq. ft. NW 247th Street is located in the LAUREL POINTE subdivision. Search LAUREL POINTE real estate on www.gloryire.com today.