
BEDS2
BATHS2 full
SQUARE FEET1,603
MLS#G5117011
STATUSActive
PROPERTY TYPEResidential - Townhouse
SUBDIVISIONLAKE DENHAM ESTATES
Property Description
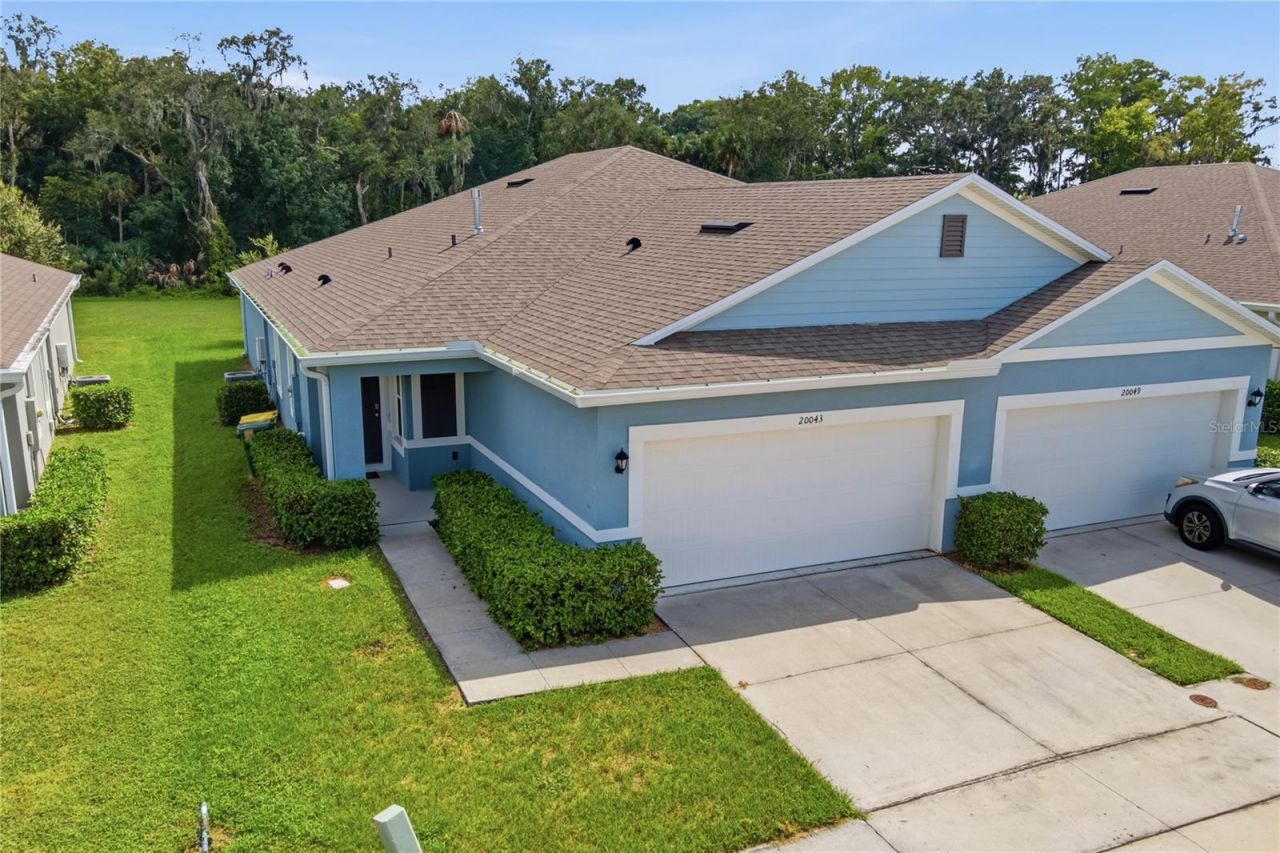
Seller is offering $7,500 towards Buyer's closing costs or rate buy down. Don't miss your chance to own this wonderful 2022-built home in Lake Denham Estates, ideally located just three doors from the community pool! With a private backyard and no rear neighbors, this home offers added privacy along with a thoughtfully designed open floor plan. The kitchen features tile flooring, a breakfast bar, stainless steel appliances, a gas range, and two pantries for plenty of storage. The spacious living area opens through sliding glass doors to a private screened porch, perfect for relaxing or entertaining. The primary suite features wood-look laminate flooring, his-and-hers walk-in closets, dual vanities, a walk-in shower, and a private water closet. The second bedroom offers a generous closet and easy access to the tiled guest bath with a tub/shower combination. A tiled den/office provides flexible space for working from home, hobbies, or additional living space. Additional features include a tiled foyer, inside utility room, gas heat, and a tankless gas water heater for added energy efficiency. Lake Denham Estates offers a community pool, playground, and park, all just minutes from downtown Leesburg, shopping, dining, and easy access to the Florida Turnpike for convenient travel throughout Central Florida.
Property Features
Property Type: Residential - Townhouse
Cooling: Central Air
Garage: 2 car attached
Heating: Central, Gas
Home Style: Traditional
Lot Size: 0.09 Acres
Roof Type: Shingle
Stories: 1.0
Taxes: $4,408
Year Built: 2022
Amenities
Ceiling Fans(s)
Eat-in Kitchen
Living Room/Dining Room Combo
Open Floorplan
Walk-In Closet(s)
Window Treatments
Sidewalk
Feature Descriptions
Additional Rooms: Attic, Den/Library/Office, Great Room, Inside Utility
Appliances: Dishwasher, Disposal, Gas Water Heater, Microwave, Range, Refrigerator, Tankless Water Heater, Water Filtration System
Association Amenities: Playground, Pool
Community Features: Deed Restrictions, Playground, Pool
Days on Site: 48
Directions: US Hwy 27 to Armoyan Blvd. (Lake Denham Estates) to left on Chickadee Place to left on Royal Tern Court. Home is on right.
Exterior: Block, Stucco, Frame
Flood Zone Code: X
Flooring: Carpet, Ceramic Tile, Laminate
Foundation: Slab
Garage Dimensions: 21x18
HOA Fee: 600/ Annually
HOA Y/N: Yes
Home Warranty Y/N: No
Listing Terms: Cash, Conventional, FHA, VA Loan
Lot: City Limits, Landscaped, Sidewalk, Paved
Lot Dimensions: 0.09
Ownership: Fee Simple
Parking: Curb Parking, Driveway, Garage Door Opener
Parking Notes: Curb Parking, Driveway, Garage Door Opener
Patio/Porch: Rear Porch, Screened
Pets Allowed: Cats OK, Dogs OK
Property Attached Y/N: No
Property Sub-Type: Townhouse
Security: Security System, Security System Owned
Sewer: Public Sewer
Showing Instructions: ShowingTime
Special Sale Provisions: None
Utilities: BB/HS Internet Available, Cable Available, Electricity Connected, Natural Gas Connected, Phone Available, Sewer Connected, Underground Utilities, Water Connected
Vegetation: Trees/Landscaped
Water: Public
Water Access Y/N: No
Windows: Double Pane Windows, Window Treatments
Room Sizes
Kitchen: 16x15
Great Room: 26x15
Primary Bedroom: 14x13
Bedroom 2: 12x11
Balcony/Porch/Lanai: 13x10
Laundry: 6x6
Den: 10x8
Listed By / Shown By
Listed By
Agency Name: ERA GRIZZARD REAL ESTATE
Agency Contact: 352-787-6966
Shown By
Agency Title: Glory International Real Estate Company
Agency Phone: 386-775-7778

Estimate Your Payment
Estimated Payment
$ 1,027.86 per month $583.99 Principal & Interest $367.33 Property Tax $76.53 Homeowner's Insurance
20043 Royal Tern Court | MLS# G5117011
This townhouse located at 20043 Royal Tern Court, Leesburg, FL 34748 is currently listed for sale with an asking price of $262,400. This property was built in 2022 and has 2 bedrooms and 2 full baths with 1603 sq. ft. Royal Tern Court is located in the LAKE DENHAM ESTATES subdivision. Search LAKE DENHAM ESTATES real estate on www.gloryire.com today.