
BEDS5
BATHS4 full
SQUARE FEET4,612
MLS#FC318760
STATUSActive
PROPERTY TYPEResidential - Single Family
SUBDIVISIONSANCTUARY
Property Description
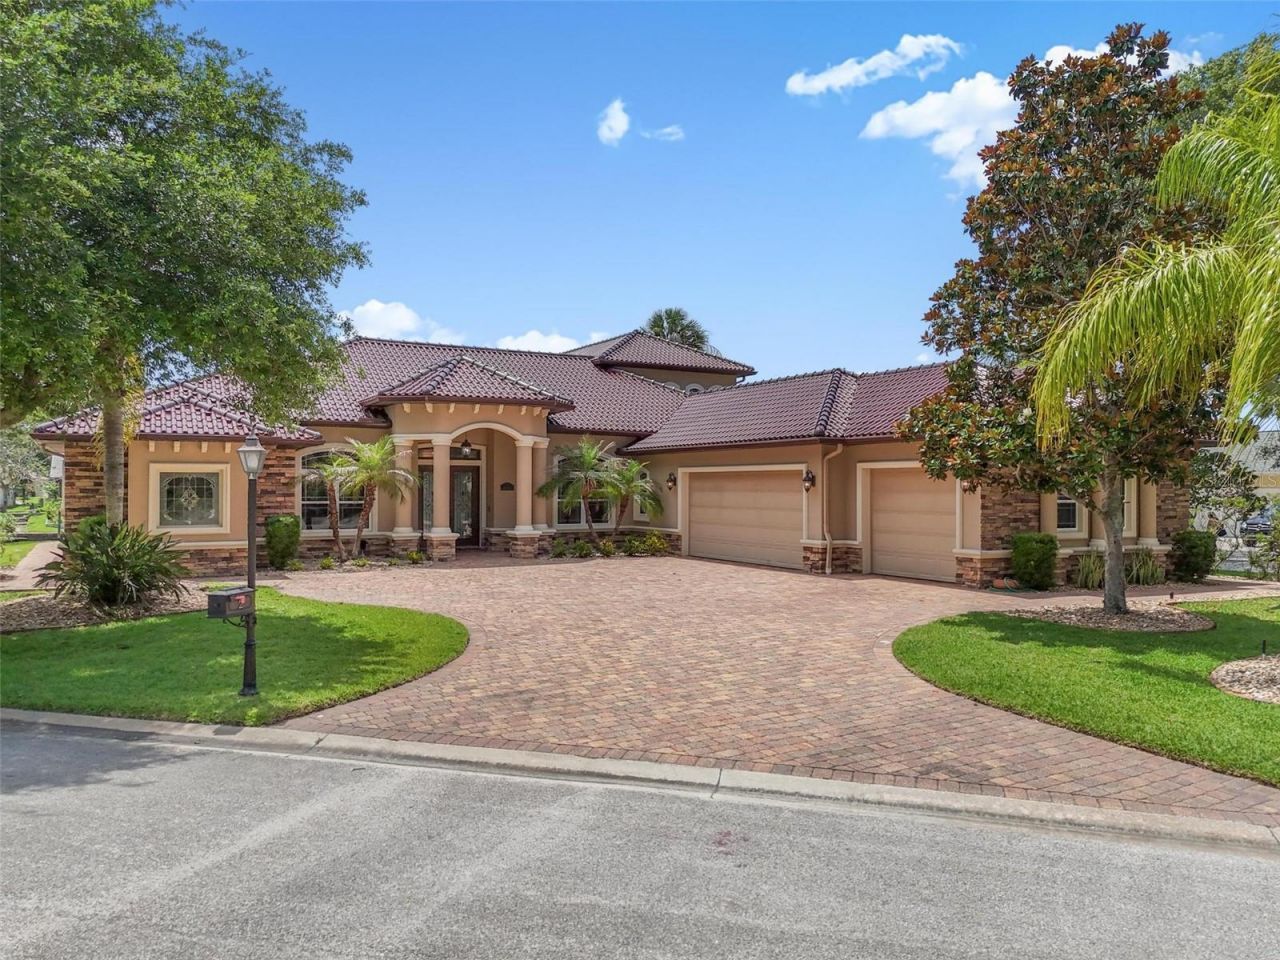
Waterfront Luxury in The Sanctuary - This impressive 5-bedroom, 4-bath canal-front estate offers deep-water access just 6 residences off the Intracoastal Waterway, making it ideal for large boats and the ultimate Florida boating lifestyle. Designed for entertaining and everyday comfort, the home features soaring tray ceilings, pocket sliders framing beautiful canal views, a spacious eat in kitchen with granite countertops, travertine tile, stainless appliances, walk-in pantry, and a game room complete with a full bar.The private primary suite offers a spa-inspired bath with a large walk-in shower, bidet, abundant storage, and a walk-in closet that doubles as a safe room. Upstairs, guests will enjoy two additional bedrooms, a full bath, a second living area, and a balcony overlooking the water.Step outside to your resort-style lanai featuring a full outdoor kitchen with grill, smoker, and cooktop, plus a heated spa/splash pool surrounded by tropical landscaping. Boaters will appreciate the private dock with 16,000-lb lift and easy access to the Intracoastal. Additional highlights include a self-cleaning glazed tile roof imported from Portugal, whole-house generator, three newer HVAC systems, private irrigation well, and a high elevation with no flood history. Located within Palm Coast's premier gated community, just minutes from shopping, dining, golf, and the beach.
Property Features
Property Type: Residential - Single Family
Cooling: Central Air
Garage: 3 car attached
Heating: Central, Electric
Lot Size: 0.44 Acres
Roof Type: Tile
Stories: 2.0
Taxes: $10,905
Year Built: 2007
Amenities
Ceiling Fans(s)
Crown Molding
Eat-in Kitchen
High Ceilings
Primary Bedroom Main Floor
Solid Surface Counters
Solid Wood Cabinets
Split Bedroom
Tray Ceiling(s)
Walk-In Closet(s)
Wet Bar
Window Treatments
Outdoor Grill
Private Mailbox
Sidewalk
Sliding Doors
Feature Descriptions
Appliances: Dishwasher, Disposal, Dryer, Microwave, Range, Refrigerator, Washer, Wine Refrigerator
Community Features: Street Lights
Directions: From I-95 N take a right on Palm Coast Pkwy. Right on Palm Harbor Pkwy, right on Cimmaron Dr, right on Old Oak Dr S. Destination is on your right.
Exterior: Block
Flood Zone Code: X500
Flooring: Carpet, Ceramic Tile, Granite, Travertine
Foundation: Slab, Stem Wall
Frontage Canal Salt: 75
HOA Fee: 165/ Monthly
HOA Y/N: Yes
Home Warranty Y/N: No
Listing Terms: Cash, Conventional, FHA, VA Loan
Lot Dimensions: 0.44
Other Equipment: Irrigation Equipment
Ownership: Fee Simple
Pets Allowed: Yes
Pool: Gunite, Heated, In Ground
Property Attached Y/N: No
Property Sub-Type: Single Family Residence
Sewer: Public Sewer
Showing Instructions: Call Listing Agent
Special Sale Provisions: None
Special View Info: Water
Swimming Pool: Yes
Utilities: Electricity Connected, Sewer Connected, Underground Utilities, Water Connected
Water: Public
Water Access: Canal - Saltwater
Water Access Y/N: Yes
Waterfront Features: Canal - Saltwater
Water View: Canal
Zoning: SFR-4
Listed By / Shown By
Listed By
Agency Name: GRAND LIVING REALTY
Agency Contact: 386-447-0800
Shown By
Agency Title: Glory International Real Estate Co
Agency Phone: 386-775-7778

Estimate Your Payment
Estimated Payment
$ 4,903.60 per month $3,531.97 Principal & Interest $908.75 Property Tax $462.88 Homeowner's Insurance
2 Caitlin Court | MLS# FC318760
This single family home located at 2 Caitlin Court, Palm Coast, FL 32137 is currently listed for sale with an asking price of $1,587,000. This property was built in 2007 and has 5 bedrooms and 4 full baths with 4612 sq. ft. Caitlin Court is located in the SANCTUARY subdivision. Search SANCTUARY real estate on www.gloryire.com today.