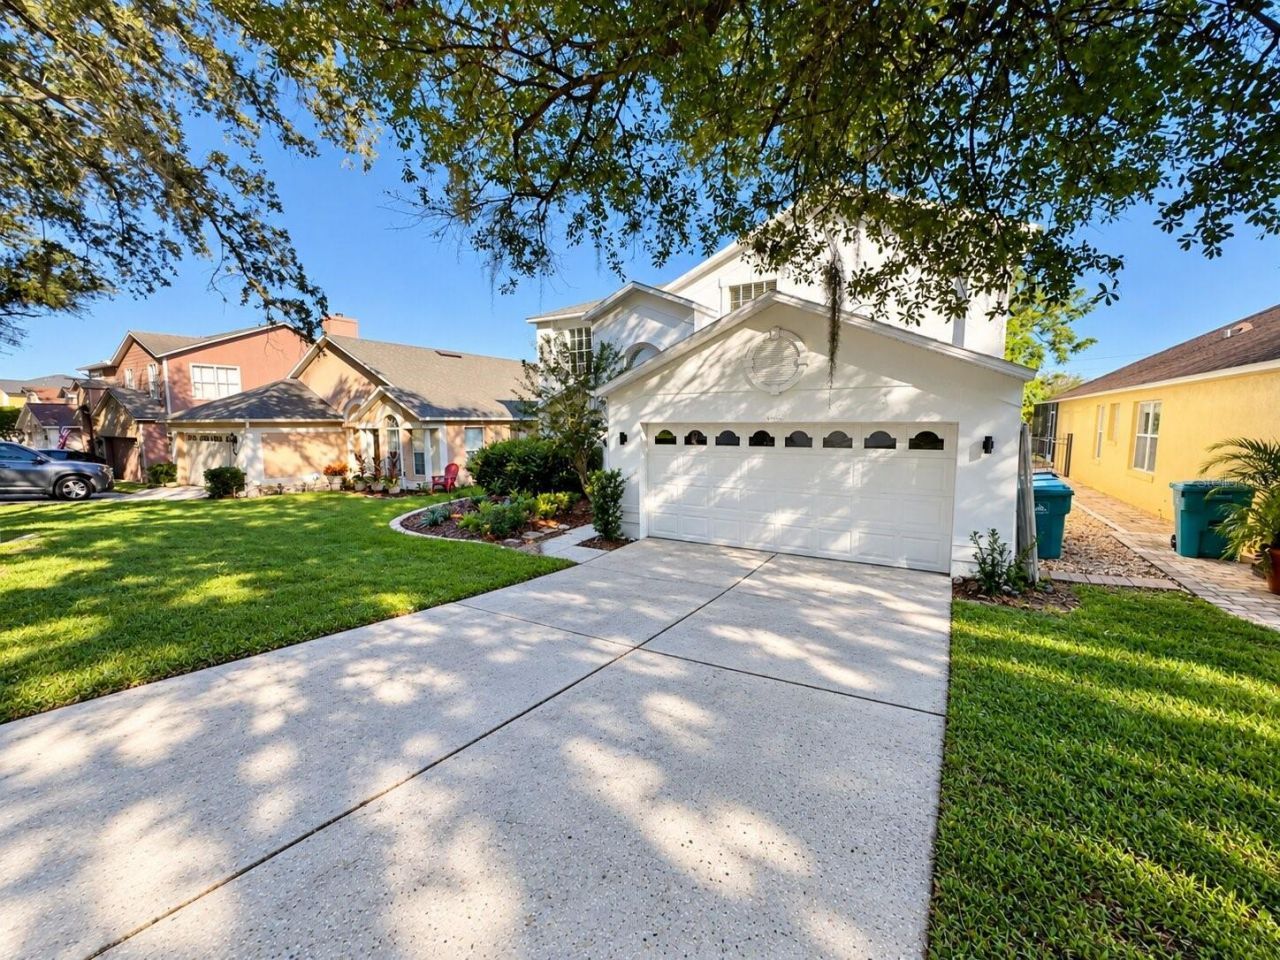

BEDS5
BATHS2 full 1 partial
SQUARE FEET3,100
MLS#O6450413
STATUSActive
PROPERTY TYPEResidential - Single Family
SUBDIVISIONMETROWEST
Property Description
Welcome to this beautifully renovated 5-bedroom, 3-bathroom home in the highly desirable MetroWest area of Orlando! Offering a perfect blend of modern upgrades, spacious living, and everyday comfort, this move-in-ready property is ideal for families, professionals, or anyone seeking extra space in a convenient Central Florida location.Step inside to discover a refreshed interior thoughtfully updated for today's lifestyle. New kitchens, baths, granite and flooring! The spacious floor plan provides flexibility for entertaining, working from home, accommodating guests, or enjoying everyday family living. With five generously sized bedrooms and three full bathrooms, there's plenty of room for everyone.Property Highlights: Newly renovated and ready for immediate enjoyment5 spacious bedrooms and 3 full bathroomsFlexible floor plan with room for a home office, guests, or multigenerational livingBright, inviting living spaces designed for comfort and functionalityLocated in an established, desirable Orlando neighborhoodConvenient access to shopping, dining, entertainment, golf courses, and major roadwaysShort drive to Universal Orlando, downtown Orlando, and other Central Florida attractionsEnjoy the convenience of living in one of Orlando's established residential communities while benefiting from the modern appeal of a recently renovated home.Beautifully updated homes offering five bedrooms in this location are worth a closer look. Schedule your private showing today and experience everything 1959 Westpointe Circle has to offer!
Property Features
Property Type: Residential - Single Family
Cooling: Central Air
Garage: 2 car attached
Heating: Central
Home Style: Traditional
Lot Size: 0.15 Acres
Roof Type: Shingle
Stories: 2.0
Taxes: $8,329
Year Built: 1995
Amenities
Carbon Monoxide Detector(s)
Cathedral Ceiling(s)
Ceiling Fans(s)
Eat-in Kitchen
High Ceilings
Kitchen/Family Room Combo
Primary Bedroom Main Floor
Solid Wood Cabinets
Thermostat
Walk-In Closet(s)
Lighting
Private Mailbox
Sidewalk
Sprinkler Metered
Feature Descriptions
Appliances: Convection Oven, Cooktop, Dishwasher, Disposal, Dryer, Microwave, Range, Range Hood, Refrigerator, Washer
Directions: Off Hiawassee Blvd turn onto Westpointe. Drive to the last subdivision and make a right onto Westpointe Blvd.
Exterior: Block, Concrete
Fireplace: Wood Burning
Fireplace Y/N: Yes
Flood Zone Code: X
Flooring: Hardwood
Foundation: Slab
HOA Fee: 80/ Monthly
HOA Y/N: Yes
Home Warranty Y/N: No
Lot: City Limits, Landscaped, Sidewalk, Paved
Lot Dimensions: 0.15
Other Equipment: Irrigation Equipment
Ownership: Fee Simple
Parking: Driveway, Garage Door Opener, On Street
Parking Notes: Driveway, Garage Door Opener, On Street
Patio/Porch: Covered, Enclosed, Patio, Porch, Rear Porch, Screened
Pets Allowed: Breed Restrictions
Pets Restrictions: need to verify breeds with HOA
Property Attached Y/N: No
Property Sub-Type: Single Family Residence
Sewer: Public Sewer
Showing Instructions: Combination Lock Box, Lock Box Coded, ShowingTime
Special Sale Provisions: None
Utilities: Cable Available, Electricity Available, Electricity Connected, Phone Available, Sewer Available, Sewer Connected, Sprinkler Meter, Water Available, Water Connected
Water: Public
Water Access Y/N: No
Windows: Carbon Mono/Detector
Zoning: R-3A
Room Sizes
Primary Bedroom: 16x13
Bedroom 2: 12x12
Bedroom 3: 13x12
Bedroom 3: 15x12
Bedroom 4: 13x18
Bedroom 5: 14x10
Kitchen: 17x13
Bathroom 1: 5x7
Bathroom 2: 5x9
Bathroom 3: 10x12
Living Room: 22x16
Local Schools
High School: Olympia High
Middle School: Gotha Middle
Elementary School: Metro West Elem
Listed By / Shown By
Listed By
Agency Name: FLORIDA REALTY INVESTMENTS
Agency Contact: 407-207-2220
Shown By
Agency Title: Glory International Real Estate Company
Agency Phone: 386-775-7778

Estimate Your Payment
Estimated Payment
$ 2,040.80 per month $1,190.68 Principal & Interest $694.08 Property Tax $156.04 Homeowner's Insurance
1959 Westpointe Circle | MLS# O6450413
This single family home located at 1959 Westpointe Circle , Orlando, FL 32835 is currently listed for sale with an asking price of $535,000. This property was built in 1995 and has 5 bedrooms and 2 full and 1 partial baths with 3100 sq. ft. Westpointe Circle is located in the METROWEST subdivision. Search METROWEST real estate on www.gloryire.com today.