
BEDS3
BATHS2 full
SQUARE FEET1,529
MLS#S5159613
STATUSActive
PROPERTY TYPEResidential - Single Family
SUBDIVISIONDUNNELLON HEIGHTS
Property Description
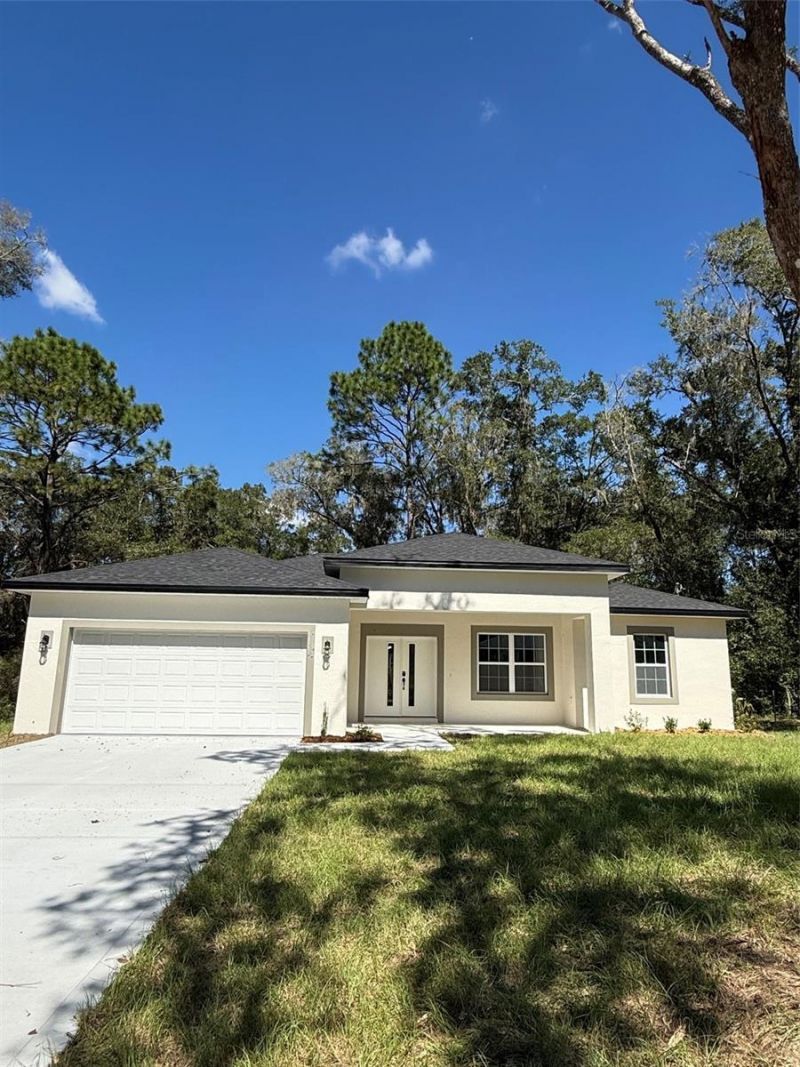
NEW HOME. MODERN STYLE. YOUR NEXT CHAPTER. This beautiful 3-bedroom, 2-bath home features modern finishes throughout, including stylish vinyl plank flooring, wood cabinetry, and quartz countertops. The kitchen comes complete with appliances, making your move-in even easier. The primary suite offers a walk-in closet and a private bathroom featuring a double shower head for added comfort. Enjoy your morning coffee on the front porch or unwind on the back porch at the end of the day. Why settle for the crowded subdivision when you can enjoy the appeal of a brand-new home with modern style on a larger lot? Schedule your private showing today!
Property Features
Property Type: Residential - Single Family
Cooling: Central Air
Heating: Central
Lot Size: 0.26 Acres
Roof Type: Shingle
Stories: 1.0
Taxes: $238
Year Built: 2026
Amenities
High Ceilings
Open Floorplan
Feature Descriptions
Appliances: Dishwasher, Disposal, Microwave, Range, Refrigerator
Directions: Leave from NE 14th St., Follow NE 14th St., Turn left onto NW 27th Ave., Turn right onto W Silver Springs Blvd/FL-40 Follow W Silver Springs Blvd/FL-40, Turn left onto SW 180th Avenue Rd., Follow SW 180th Avenue Rd., Turn right onto SW Highway 484/FL-484/
Exterior: Block, Stucco
Flood Zone Code: X
Flooring: Vinyl
Foundation: Slab
Home Warranty Y/N: Yes
Listing Terms: Cash, Conventional, FHA, VA Loan
Lot Dimensions: 0.26
Ownership: Fee Simple
Pets Allowed: Yes
Property Attached Y/N: No
Property Sub-Type: Single Family Residence
Sewer: Public Sewer
Showing Instructions: ShowingTime
Special Sale Provisions: None
Utilities: Cable Available
Water: Public
Water Access Y/N: No
Zoning: R3A
Room Sizes
Living Room: 11x19
Dining Room: 13x10
Kitchen: 13x8
Primary Bedroom: 14x12
Bathroom 1: 13x10
Bedroom 2: 11x10
Bedroom 3: 12x11
Listed By / Shown By
Listed By
Agency Name: KEN BAKER REAL ESTATE
Agency Contact: 407-846-0063
Shown By
Agency Title: Glory International Real Estate Company
Agency Phone: 386-775-7778

Estimate Your Payment
Estimated Payment
$ 747.31 per month $643.19 Principal & Interest $19.83 Property Tax $84.29 Homeowner's Insurance
19487 Saint George Drive | MLS# S5159613
This single family home located at 19487 Saint George Drive , Dunnellon, FL 34432 is currently listed for sale with an asking price of $289,000. This property was built in 2026 and has 3 bedrooms and 2 full baths with 1529 sq. ft. Saint George Drive is located in the DUNNELLON HEIGHTS subdivision. Search DUNNELLON HEIGHTS real estate on www.gloryire.com today.