
BEDS5
BATHS3 full 1 partial
SQUARE FEET2,922
MLS#TB8513693
STATUSActive
PROPERTY TYPERental - Single Family
SUBDIVISIONVILLAGES/AVALON
Property Description
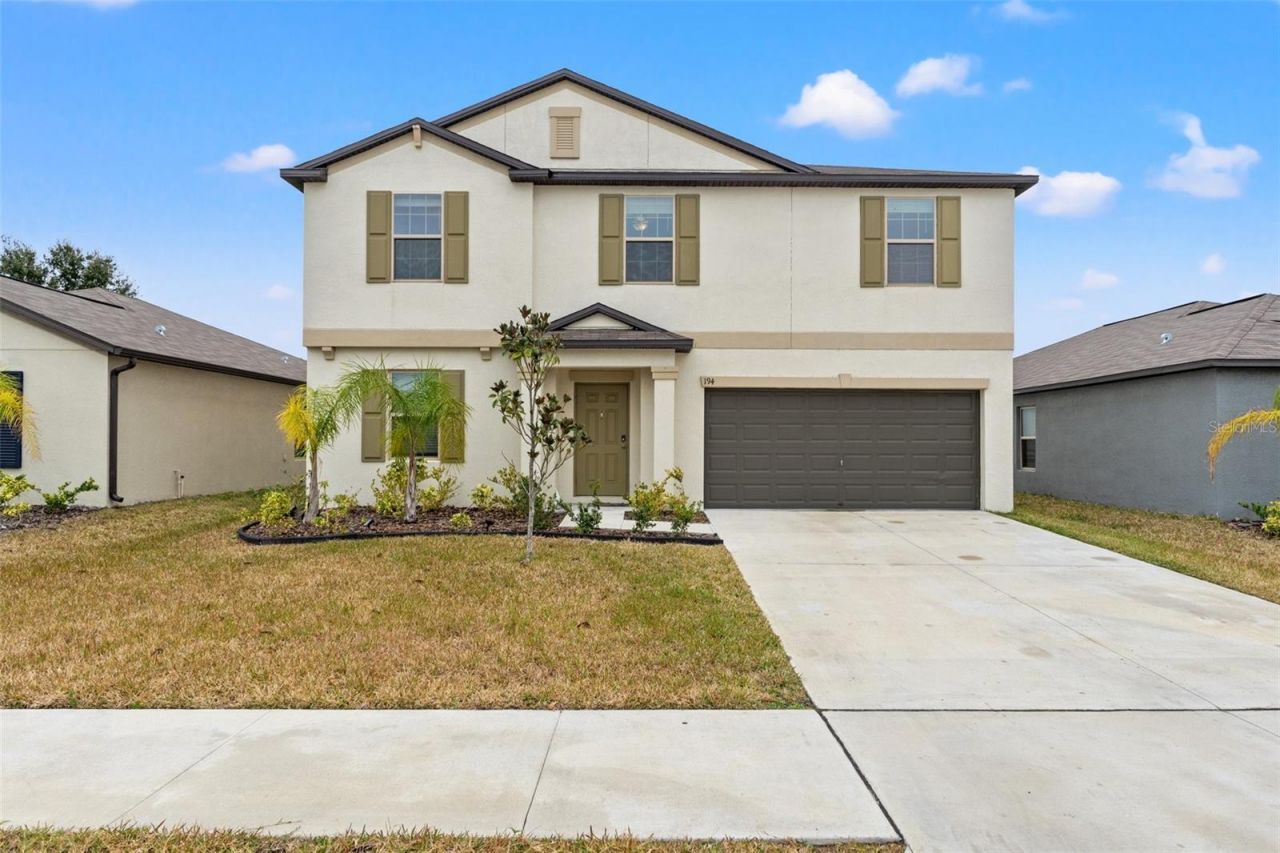
One or more photo(s) has been virtually staged. Looking for more space without sacrificing convenience? Welcome to 194 Argyll Drive in the highly sought-after Villages of Avalon - Isle of Avalon. Available July 15, 2026, this spacious 2022 Lennar-built home offers nearly 3,000 square feet of thoughtfully designed living space with 5 bedrooms, 2 full bathrooms, a main-floor powder room, and flexible spaces ideal for today's lifestyle.The open-concept floor plan features granite countertops, high ceilings, ceramic tile flooring, a large walk-in pantry, and upgraded media-height electrical placement for TVs. The first-floor primary suite offers added privacy with no living space above and includes custom walk-in closets, dual vanities, and a spacious walk-in shower. A dedicated office, den, or bonus room with 8-foot lockable barn doors creates the perfect work-from-home setup or flex space.Upstairs, you'll find a large loft, four additional bedrooms, custom closet features, and a dual vanity bathroom with tub. Additional highlights include a fully vinyl-fenced backyard with walk-through gate, paver patio, ceiling fans throughout, abundant storage, inside laundry with washer and dryer included, and a two-car garage.Residents enjoy access to community amenities including a pool, clubhouse, fitness center, sidewalks, parks, dog park, and walking trails, all just minutes from the Suncoast Parkway, Publix, shopping, dining, and everyday conveniences. Also available for purchase with an assumable VA loan opportunity for qualified buyers.
Property Features
Property Type: Rental - Single Family
Cooling: Central Air
Garage: 2 car attached
Heating: Central, Electric, Heat Pump
Lot Size: 0.14 Acres
Stories: 2.0
Year Built: 2022
Amenities
Ceiling Fans(s)
Eat-in Kitchen
High Ceilings
Kitchen/Family Room Combo
Living Room/Dining Room Combo
Open Floorplan
Primary Bedroom Main Floor
Stone Counters
Thermostat
Walk-In Closet(s)
Window Treatments
Lighting
Sidewalk
Sliding Doors
Feature Descriptions
Accessibility Features: Accessible Approach with Ramp, Accessible Bedroom, Accessible Closets, Accessible Common Area, Accessible Doors, Accessible Electrical and Environmental Controls, Accessible Entrance, Accessible Full Bath, Accessible Hallway(s), Accessible Kitchen, Accessible Kitchen Appliances, Accessible Central Living Area, Accessible Washer/Dryer, Central Living Area
Additional Rooms: Bonus Room, Inside Utility, Storage Rooms
Appliances: Dishwasher, Disposal, Dryer, Electric Water Heater, Range, Refrigerator, Washer
Association Amenities: Clubhouse, Fitness Center, Park, Playground, Pool, Vehicle Restrictions
Builder: LENNAR
Community Features: Dog Park, Fitness Center, Park, Playground, Pool, Sidewalks, Street Lights
Days on Site: 1
Directions: Driving Directions: From Veterans/Suncoast Parkway (589) and County Line Road, head west on County Line Road. Turn left onto Oak Chase Boulevard at the Villages of Avalon entrance. Turn left onto Frontage Road, then right onto Argyll Drive. Home will be o
Energy Efficient: Appliances
Flooring: Carpet, Ceramic Tile
HOA Y/N: Yes
Home Warranty Y/N: No
Horse Amenities: None
Lease Terms: Twelve Months
Lot: Landscaped, Sloped, Paved
Lot Dimensions: 0.14
Number of Pets: 1
Other Equipment: Irrigation Equipment
Parking: Driveway, Garage Door Opener, Ground Level
Parking Notes: Driveway, Garage Door Opener, Ground Level
Patio/Porch: Patio
Pets Allowed: Cats OK, Dogs OK
Pets Restrictions: TBD
Property Attached Y/N: No
Property Sub-Type: Single Family Residence
Security: Secured Garage/Parking, Security Lights, Smoke Detector(s)
Sewer: Public Sewer
Showing Instructions: Key/Agent, Listing Agent Must Accompany, See Remarks, ShowingTime
Utilities: BB/HS Internet Available, Cable Available, Cable Connected, Electricity Available, Electricity Connected, Fiber Optics, Phone Available, Public, Sewer Available, Sewer Connected, Sprinkler Meter, Water Available, Water Connected
Water: Public
Water Access Y/N: No
Windows: Aluminum Frames, Blinds, Double Pane Windows, Window Treatments
Local Schools
High School: Frank W Springstead
Middle School: Powell Middle
Elementary School: Suncoast Elementary
Listed By / Shown By
Listed By
Agency Name: PEOPLE'S TRUST REALTY
Agency Contact: 352-688-7022
Shown By
Agency Title: Glory International Real Estate Co
Agency Phone: 386-775-7778

194 Argyll Drive | MLS# TB8513693
This property located at 194 Argyll Drive, Spring Hill, FL 34609 is currently listed for rent with an asking price of $3,000 / Monthly. Search Spring Hill real estate on www.gloryire.com today.