
BEDS2
BATHS1 full
SQUARE FEET857
MLS#C7523778
STATUSActive
PROPERTY TYPEResidential - Condominium
SUBDIVISIONWATERSIDE CLUB 01 AT HERITAGE
Property Description
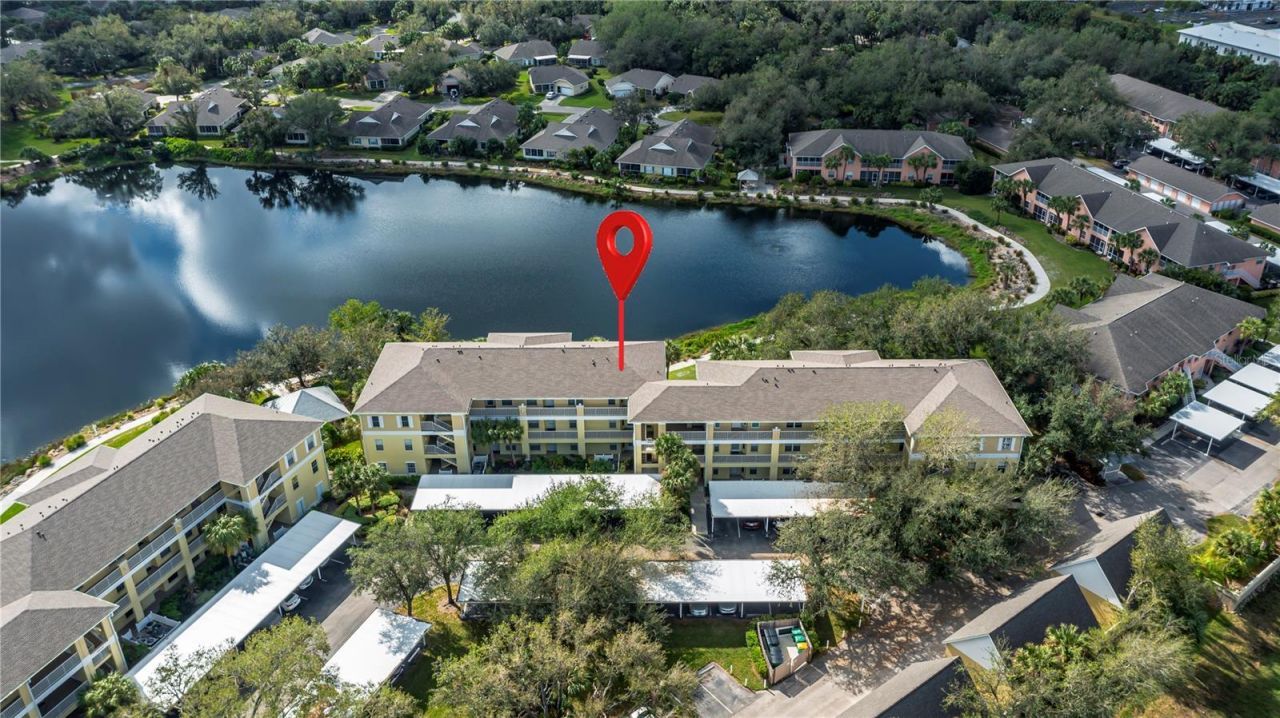
Enjoy resort-style living at Heritage Oak Park in this beautifully maintained, fully furnished condo with a gorgeous lake view! Used seasonally by the owner, the open floor plan features split bedrooms for privacy, 2 bedrooms, 1 bath, and an assigned carport. A bay of sliders opens to the screened tiled lanai which is a great place to enjoy your morning coffee, while the kitchen flows into the great room with a breakfast bar and fully equipped w/all the appliances. The spacious master suite includes a walk-in closet and ensuite bath with a tub/shower, (extra sink off the master) which is also accessible to guests from the great room. The second bedroom offers a pocket door for added privacy. Extras include ceiling fans throughout, an interior laundry closet with stack washer/dryer, roll down shades on the lanai, a new roof (2023), carports (2024), A/C (2022), and water heater (2012). The building offers an elevator and gas grills. Despite its central Port Charlotte location, preserved oak trees provide a serene, country feel just minutes from shopping and dining. The active community boasts an activities director, clubhouse, heated pool, fitness room, billiards, library, shuffleboard, bocce, tennis, pickleball, and a scenic walking path around the lake.
Property Features
Property Type: Residential - Condominium
Cooling: Central Air, Humidity Control
Heating: Central, Electric
Roof Type: Shingle
Stories: 3.0
Taxes: $4,684
Year Built: 2002
Amenities
Ceiling Fans(s)
Living Room/Dining Room Combo
Open Floorplan
Split Bedroom
Thermostat
Walk-In Closet(s)
Window Treatments
Lighting
Rain Gutters
Sliding Doors
Feature Descriptions
Additional Rooms: Great Room, Inside Utility
Appliances: Dishwasher, Disposal, Dryer, Electric Water Heater, Ice Maker, Microwave, Range, Refrigerator, Washer
Association Amenities: Clubhouse, Fitness Center, Gated, Pickleball Court(s), Pool, Recreation Facilities, Security, Shuffleboard Court, Tennis Court(s), Vehicle Restrictions
Community Features: Buyer Approval Required, Clubhouse, Community Mailbox, Fitness Center, Gated Community - No Guard, Golf Carts OK, Pool, Special Community Restrictions, Tennis Court(s), Street Lights
Condo Fee: $1150/ Quarterly
Days on Site: 65
Directions: North on 41- Right on Cochran, then Right on Quesada to entrance of Heritage Oak Park on the Left, Follow Heritage Oak Blvd. to Left on Green Oak then Left onto Water Oak- Bldg. 19325
Exterior: Block, Stucco
Flood Zone Code: X
Flooring: Carpet, Tile, Vinyl
Foundation: Slab
Home Warranty Y/N: No
Listing Terms: Cash, Conventional
Lot: In County, Paved
Number of Pets: 1
Other Equipment: Irrigation Equipment
Ownership: Condominium
Parking: Assigned, Covered, Guest
Parking Notes: Assigned, Covered, Guest
Patio/Porch: Covered, Rear Porch, Screened
Pets Allowed: Breed Restrictions, Cats OK, Dogs OK, Number Limit
Pets Restrictions: 1 dog or 1 cat-Breed Restricted
Pets Size: Large (61-100 Lbs.)
Pets Weight (Max): 100
Pool: Gunite, Heated, In Ground
Property Attached Y/N: Yes
Property Sub-Type: Condominium
Security: Fire Sprinkler System, Gated Community, Security Gate, Smoke Detector(s)
Senior Community: Yes
Sewer: Public Sewer
Showing Instructions: Supra Lock Box, Gate Code Required, ShowingTime
Special Sale Provisions: None
Utilities: Cable Available, Electricity Connected, Public, Sewer Connected, Underground Utilities, Water Connected
Vegetation: Mature Landscaping
Water: Public
Water Access Y/N: No
Water View: Lake
Windows: Window Treatments
Zoning: RMF15
Room Sizes
Great Room: 20x13
Kitchen: 9x9
Primary Bedroom: 14x12
Bedroom 2: 10x9
Local Schools
High School: Port Charlotte High
Middle School: Murdock Middle
Elementary School: Liberty Elementary
Listed By / Shown By
Listed By
Agency Name: COLDWELL BANKER SUNSTAR REALTY
Agency Contact: 941-637-1090
Shown By
Agency Title: Glory International Real Estate Co
Agency Phone: 386-775-7778

Estimate Your Payment
Estimated Payment
$ 766.66 per month $332.72 Principal & Interest $390.33 Property Tax $43.60 Homeowner's Insurance
19325 Water Oak Drive, Unit 204 | MLS# C7523778
This condo located at 19325 Water Oak Drive, Unit 204, Port Charlotte, FL 33948 is currently listed for sale with an asking price of $149,500. This property was built in 2002 and has 2 bedrooms and 1 full baths with 857 sq. ft. Water Oak Drive, Unit 204 is located in the WATERSIDE CLUB 01 AT HERITAGE subdivision. Search WATERSIDE CLUB 01 AT HERITAGE real estate on www.gloryire.com today.