
BEDS4
BATHS3 full
SQUARE FEET2,061
MLS#O6426043
STATUSActive
PROPERTY TYPEResidential - Single Family
SUBDIVISIONK-BAR RANCH PRCL Q
Property Description
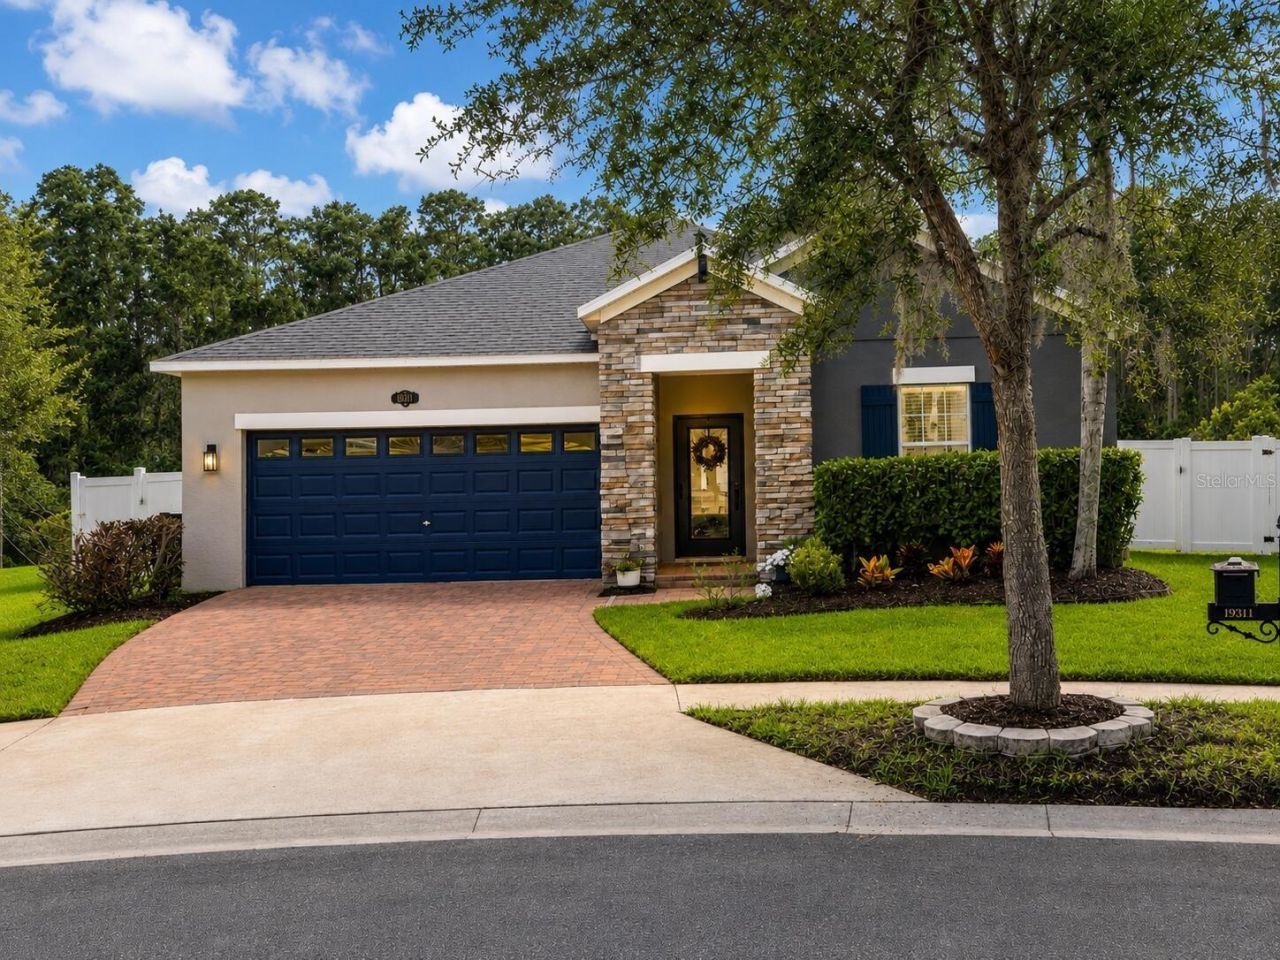
Welcome to your private Florida sanctuary! This meticulously maintained 4-bedroom, 3-bathroom modern ranch-style home in the highly desirable K-Bar Ranch community perfectly blends luxury, flexibility, and resort-style living. Nestled on an oversized, private cul-de-sac homesite, the property boasts peaceful conservation and pond views. Exquisite Interior LivingStep inside the open-concept layout to find 2,061 square feet of beautifully designed indoor space featuring luxury laminate flooring, custom shiplap tray ceilings, elegant picture-frame molding, and designer lighting. The chef's kitchen is an absolute showstopper, boasting:* Premium quartz countertops and an oversized center island* Custom cabinetry and a spacious walk-in pantry* Subway tile backsplash and Samsung stainless-steel appliances* Primary Suite: A luxurious retreat featuring a tray ceiling, spa-inspired frameless glass shower, dual quartz vanity, and a custom walk-in closet.* Guest Suite: A private bedroom with an adjacent full bath* Flex Space: Dedicated bedrooms - flexibility for a quiet home office, gym, or hobby room.Unmatched Functional Spaces* The Ultimate Lanai: Over 600 square feet of covered, screened outdoor living. The east-facing orientation captures soft, dappled morning light for all-day comfort without the harsh afternoon sun-the ultimate setup to spot local deer, otters, and birds.* Finished Flex Garage: The 400 square-foot finished two-car garage features premium flooring and an EV charging hookup, doubling easily as a home gym, workshop, or game room.* Green Energy Savings: Equipped with fully owned solar panels to keep your monthly energy costs remarkably low.Community & ExtrasAdditional upgrades include a whole-home water softener, custom built-in storage solutions, and access to K-Bar Ranch's resort amenities (clubhouse, fitness center, pool, tennis/basketball courts, and trails).
Property Features
Property Type: Residential - Single Family
Cooling: Central Air
Garage: 2 car attached
Heating: Central, Electric, Heat Pump
Lot Size: 0.20 Acres
Roof Type: Shingle
Stories: 1.0
Taxes: $8,060
Year Built: 2015
Amenities
Ceiling Fans(s)
Crown Molding
In Wall Pest System
Living Room/Dining Room Combo
Open Floorplan
Pest Guard System
Solid Surface Counters
Solid Wood Cabinets
Split Bedroom
Stone Counters
Thermostat
Walk-In Closet(s)
Window Treatments
Feature Descriptions
Appliances: Dishwasher, Disposal, Dryer, Electric Water Heater, Ice Maker, Microwave, Range, Refrigerator, Washer, Water Filtration System, Water Softener
Directions: Drive west on Cross Creek Bld. Make a left U-turn to stay on Cross Creek Bld, if permitted. Left to Kinnan St. Right to K-Bar Ranch Parkway. Left to Paddock View Drive.
Exterior: Block, Stucco
Flood Zone Code: AE
Flooring: Laminate, Tile
Foundation: Slab
HOA Fee: 98/ Monthly
HOA Y/N: Yes
Home Warranty Y/N: No
Listing Terms: Cash, Conventional, FHA, Other, VA Loan
Lot Dimensions: 0.2
Other Equipment: Irrigation Equipment
Ownership: Fee Simple
Pets Allowed: Yes
Property Attached Y/N: No
Property Sub-Type: Single Family Residence
Sewer: Public Sewer
Showing Instructions: Call Owner, See Remarks
Special Sale Provisions: None
Utilities: BB/HS Internet Available, Cable Connected, Electricity Connected, Sewer Connected, Water Available
Water: Public
Water Access Y/N: No
Water View: Pond
Zoning: PD-A
Room Sizes
Primary Bedroom: 14x12
Bedroom 2: 14x12
Bedroom 3: 14x12
Bedroom 4: 14x12
Balcony/Porch/Lanai: 14x12
Laundry: 14x12
Living Room: 14x12
Primary Bathroom: 14x12
Bathroom 2: 14x12
Bathroom 3: 14x12
Kitchen: 14x12
Local Schools
High School: Wharton-HB
Middle School: Benito-HB
Elementary School: Pride-HB
Listed By / Shown By
Listed By
Agency Name: BEYCOME OF FLORIDA LLC
Agency Contact: 844-239-2663
Shown By
Agency Title: Glory International Real Estate Co
Agency Phone: 386-775-7778

Estimate Your Payment
Estimated Payment
$ 1,854.77 per month $1,046.02 Principal & Interest $671.67 Property Tax $137.08 Homeowner's Insurance
19311 Prairie Tree Place | MLS# O6426043
This single family home located at 19311 Prairie Tree Place , Tampa, FL 33647 is currently listed for sale with an asking price of $469,999. This property was built in 2015 and has 4 bedrooms and 3 full baths with 2061 sq. ft. Prairie Tree Place is located in the K-BAR RANCH PRCL Q subdivision. Search K-BAR RANCH PRCL Q real estate on www.gloryire.com today.