
BEDS3
BATHS2 full
SQUARE FEET1,024
MLS#TB8543773
STATUSActive
PROPERTY TYPEResidential - Single Family
SUBDIVISIONSUNSET POINT 2ND
Property Description
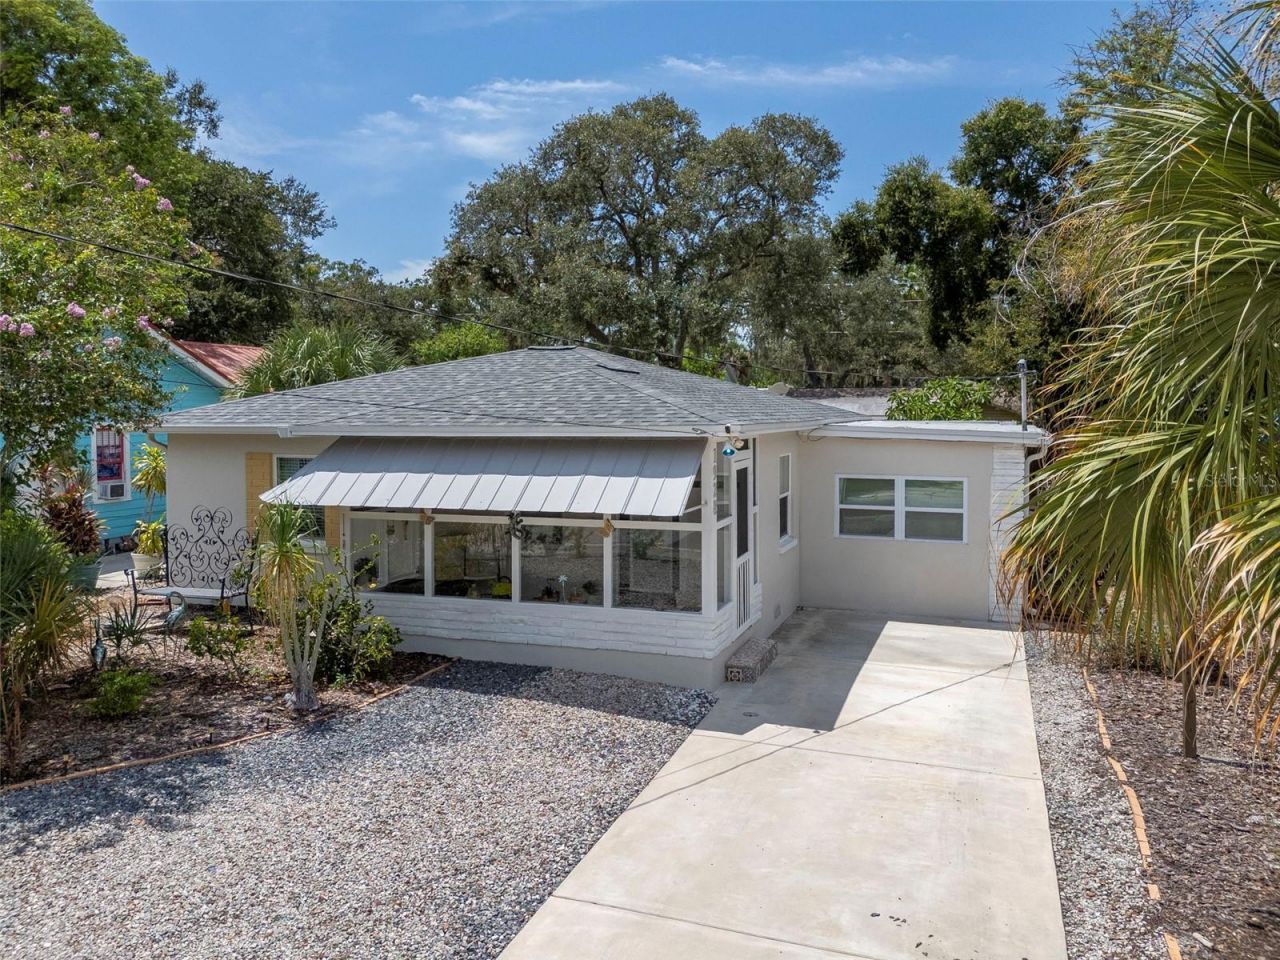
Charming 1951 Clearwater bungalow, beautifully renovated and just two blocks from the Pinellas Trail. This 3-bedroom, 2-bath cottage is full of natural light, with a comfortable, low-maintenance layout and a showpiece kitchen that's been completely redone - open, airy, and roomy enough for a cozy cafe table. A private suite with its own full bath makes a wonderful primary retreat or guest/in-law space. The big-ticket updates are done: roof (2021) and an energy-efficient gas tankless water heater (2022) for endless hot water. Pride of ownership shows throughout - this home has been lovingly maintained inside and out. Enjoy the enclosed, screened front porch and a covered back deck overlooking a fully fenced backyard with two storage sheds. Inside laundry, full rain gutters, and a high-and-dry location add everyday peace of mind. Steps to the Pinellas Trail and just minutes to downtown Dunedin, the marina, shops, dining, and the Gulf beaches. Quaint, tastefully done, and truly move-in ready - this one shows beautifully.
Property Features
Property Type: Residential - Single Family
Cooling: Central Air, Mini-Split Unit(s)
Fenced: Yes
Heating: Central
Home Style: Bungalow, Florida
Lot Size: 0.12 Acres
Roof Type: Shingle
Stories: 1.0
Taxes: $5,001
Year Built: 1951
Amenities
Ceiling Fans(s)
Eat-in Kitchen
Living Room/Dining Room Combo
Primary Bedroom Main Floor
Split Bedroom
Stone Counters
Thermostat
Walk-In Closet(s)
Window Treatments
Awning(s)
Private Yard
Sidewalk
Storage
Feature Descriptions
Additional Rooms: Inside Utility
Appliances: Dishwasher, Gas Water Heater, Microwave, Range, Refrigerator, Tankless Water Heater
Directions: Head west on Sunset Point Rd. from US Hwy 19. Turn right on Springtime Ave. Home will be on your left.
Exterior: Block
Fencing: Wood
Flood Zone Code: X
Flooring: Luxury Vinyl
Foundation: Slab
Home Warranty Y/N: No
Listing Terms: Cash, Conventional, FHA, VA Loan
Lot: City Limits, Landscaped, Sidewalk, Paved
Lot Dimensions: 0.12
Other Equipment: Private Yard
Other Structures: Shed(s)
Ownership: Fee Simple
Parking: Driveway
Parking Notes: Driveway
Patio/Porch: Covered, Enclosed, Front Porch, Rear Porch, Screened
Pets Allowed: Yes
Property Attached Y/N: No
Property Sub-Type: Single Family Residence
Sewer: Public Sewer
Showing Instructions: ShowingTime
Special Sale Provisions: None
Utilities: Cable Connected, Electricity Connected, Public, Water Connected
Vegetation: Mature Landscaping
Water: Public
Water Access Y/N: No
Windows: Blinds
Room Sizes
Living Room: 15x12
Primary Bedroom: 20x10
Kitchen: 16x14
Bedroom 2: 13x10
Bedroom 3: 9x11
Local Schools
High School: Dunedin High-PN
Middle School: Dunedin Highland Middle-PN
Elementary School: Sandy Lane Elementary-PN
Listed By / Shown By
Listed By
Agency Name: LISA HALL REALTY, INC
Agency Contact: 727-742-5830
Shown By
Agency Title: Glory International Real Estate Co
Agency Phone: 386-775-7778

Estimate Your Payment
Estimated Payment
$ 1,395.95 per month $865.75 Principal & Interest $416.75 Property Tax $113.46 Homeowner's Insurance
1928 Springtime Avenue | MLS# TB8543773
This single family home located at 1928 Springtime Avenue , Clearwater, FL 33755 is currently listed for sale with an asking price of $389,000. This property was built in 1951 and has 3 bedrooms and 2 full baths with 1024 sq. ft. Springtime Avenue is located in the SUNSET POINT 2ND subdivision. Search SUNSET POINT 2ND real estate on www.gloryire.com today.