
BEDS3
BATHS2 full
SQUARE FEET2,541
MLS#V4950925
STATUSActive
PROPERTY TYPEResidential - Single Family
SUBDIVISIONNORRIS DUPONT & GAUDRY GRANT
Property Description
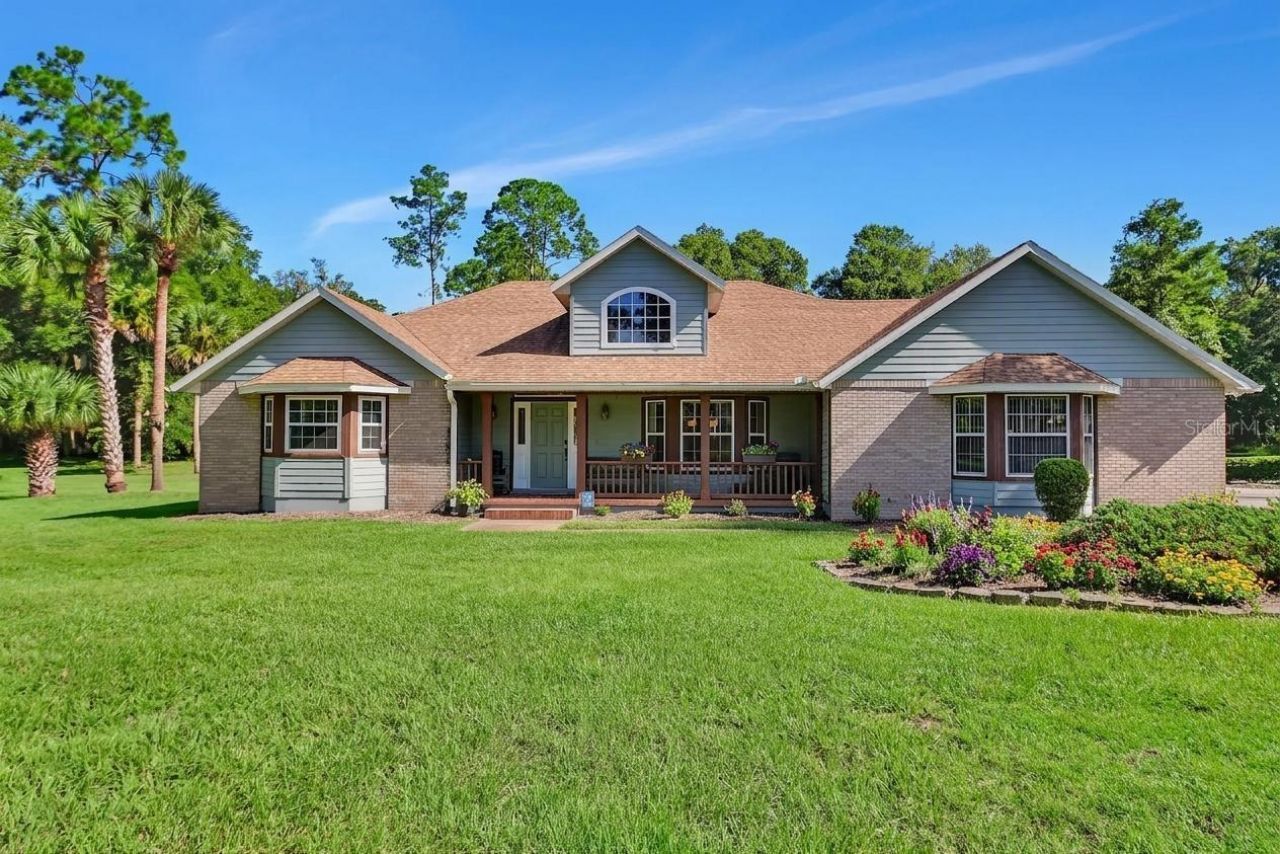
Located in the desirable Glenwood area of DeLand, this well maintained 3-bedroom, 2 bath home sits on 2.5 acres inside a private gated community. Built in 1999, the home offers a comfortable, functional layout with an open kitchen overlooking the family room, leading to the enclosed lanai for year-round enjoyment. Recent updates include a 2021 roof and a full house generator for peace of mind. The attached 2 car garage provides everyday convenience, while the impressive 30x40 detached workshop, with high ceilings and 2 garage doors offers exceptional space for equipment, hobbies, or storage. A rare opportunity to enjoy acreage living with the privacy of a gated neighborhood in one of DeLand's most sought-after areas. With Lake Woodruff, DeLeon Springs, and the St. Johns River all close by, you'll enjoy quick access to boating, fishing, wildlife viewing, and the natural beauty this area is known for.
Property Features
Property Type: Residential - Single Family
Cooling: Central Air
Garage: 2 car attached
Heating: Central
Lot Size: 2.51 Acres
Roof Type: Shingle
Stories: 1.0
Taxes: $5,809
Year Built: 1999
Amenities
Ceiling Fans(s)
Eat-in Kitchen
Kitchen/Family Room Combo
L Dining
Primary Bedroom Main Floor
Solid Wood Cabinets
Split Bedroom
Stone Counters
Walk-In Closet(s)
Window Treatments
Private Mailbox
Rain Gutters
Feature Descriptions
Additional Rooms: Family Room, Formal Dining Room Separate, Formal Living Room Separate, Inside Utility
Appliances: Dishwasher, Dryer, Electric Water Heater, Exhaust Fan, Kitchen Reverse Osmosis System, Microwave, Range, Refrigerator, Washer, Water Softener
Association Amenities: Gated
Barn Features: Bathroom, Frame
Community Features: Gated Community - No Guard, Street Lights
Days on Site: 48
Directions: From Glenwood Road turn North onto Grand Ave., turn Right onto Glenwood Oaks Lane, the home will be on the left.
Exterior: Block
Fireplace: Family Room
Fireplace Y/N: Yes
Flood Zone Code: X
Flooring: Carpet, Ceramic Tile, Hardwood
Foundation: Slab
Garage Dimensions: 25x22
Home Warranty Y/N: No
Listing Terms: Cash, Conventional, FHA, VA Loan
Lot: In County, Level, Oversized Lot, Paved, Unincorporated
Lot Dimensions: 2.51
Other Structures: Workshop
Ownership: Fee Simple
Parking: Garage Faces Side, Oversized, Parking Pad
Parking Notes: Garage Faces Side, Oversized, Parking Pad
Patio/Porch: Covered, Enclosed, Front Porch, Porch, Rear Porch
Pets Allowed: Yes
Property Attached Y/N: No
Property Sub-Type: Single Family Residence
Security: Gated Community
Sewer: Septic Tank
Showing Instructions: Call Before Showing, Call Listing Agent, Gate Code Required, Lock Box Electronic, ShowingTime
Special Sale Provisions: None
Utilities: Cable Available, Electricity Connected, Other, Propane, Underground Utilities
Water: Well
Water Access Y/N: No
Windows: Window Treatments
Zoning: A-4
Room Sizes
Living Room: 16x18
Dining Room: 13x15
Kitchen: 12x14
Dinette: 7x11
Family Room: 13x22
Primary Bedroom: 16x14
Primary Bathroom: 15x12
Bedroom 2: 11x16
Bedroom 3: 21x12
Balcony/Porch/Lanai: 9x23
Workshop: 30x40
Local Schools
High School: Deland High
Middle School: Deland Middle
Elementary School: Citrus Grove Elementary
Listed By / Shown By
Listed By
Agency Name: ADAMS, CAMERON & CO., REALTORS
Agency Contact: 386-717-3445
Shown By
Agency Title: Glory International Real Estate Company
Agency Phone: 386-775-7778

Estimate Your Payment
Estimated Payment
$ 2,319.15 per month $1,622.44 Principal & Interest $484.08 Property Tax $212.63 Homeowner's Insurance
1925 Glenwood Oaks Lane | MLS# V4950925
This single family home located at 1925 Glenwood Oaks Lane, Deland, FL 32720 is currently listed for sale with an asking price of $729,000. This property was built in 1999 and has 3 bedrooms and 2 full baths with 2541 sq. ft. Glenwood Oaks Lane is located in the NORRIS DUPONT & GAUDRY GRANT subdivision. Search NORRIS DUPONT & GAUDRY GRANT real estate on www.gloryire.com today.