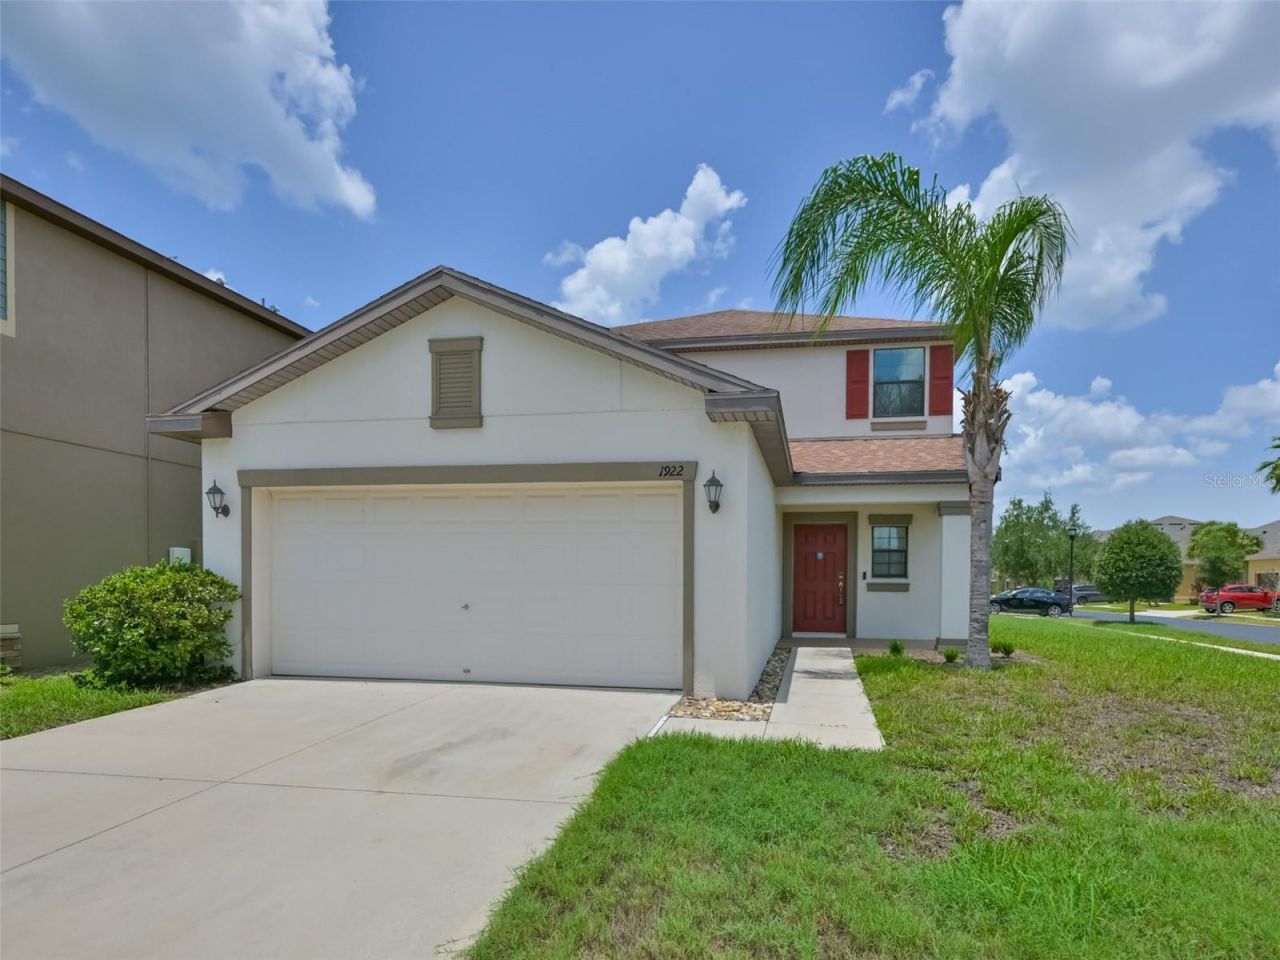

BEDS3
BATHS3 full 1 partial
SQUARE FEET1,988
MLS#TB8511016
STATUSActive
PROPERTY TYPEResidential - Single Family
SUBDIVISIONHAWKS POINT
Property Description
One or more photo(s) has been virtually staged. Ideally located just minutes from I-75, this well-appointed 3-bedroom, 2.5-bathroom home offers the perfect combination of comfort and convenience. The open-concept floor plan features a spacious kitchen with a curved breakfast bar overlooking the bright and inviting living area, creating a seamless space for everyday living and entertaining. Sliding glass doors lead to the patio, extending your living space outdoors. Upstairs, you'll find all three bedrooms, including a generous primary suite with a walk-in closet, providing a private retreat at the end of the day.Located in the gated Hawks Point community, residents enjoy access to resort-style amenities including a community pool, playground, clubhouse, fitness center, and dog park. With easy access to I-75, Tampa, St. Petersburg, Sarasota, shopping, dining, schools, and area beaches, this home offers the ideal blend of location, value, and lifestyle in the heart of South Shore.
Property Features
Property Type: Residential - Single Family
Cooling: Central Air
Garage: 2 car attached
Heating: Central
Lot Size: 0.14 Acres
Roof Type: Shingle
Stories: 2.0
Taxes: $6,970
Year Built: 2016
Amenities
Ceiling Fans(s)
Eat-in Kitchen
Open Floorplan
Walk-In Closet(s)
Sidewalk
Sliding Doors
Feature Descriptions
Appliances: Dishwasher, Microwave, Range, Refrigerator
Association Amenities: Clubhouse, Fitness Center, Gated, Playground, Pool
Community Features: Clubhouse, Deed Restrictions, Dog Park, Fitness Center, Gated Community - No Guard, Playground, Pool
Days on Site: 49
Directions: Head toward 18th St NE. Turn right onto 18th St NE. Turn left onto Hawks Island Dr. Turn right onto Harbour Blue St. Destination will be on the right.
Exterior: Stucco
Flood Zone Code: X500
Flooring: Carpet
Foundation: Slab
HOA Fee: 280/ Quarterly
HOA Y/N: Yes
Home Warranty Y/N: No
Listing Terms: Cash, Conventional, FHA, VA Loan
Lot Dimensions: 0.14
Number of Pets: 3
Ownership: Fee Simple
Pets Allowed: Breed Restrictions, Cats OK, Dogs OK, Number Limit, Yes
Pets Restrictions: Confirm with Association
Property Attached Y/N: No
Property Sub-Type: Single Family Residence
Sewer: Public Sewer
Showing Instructions: Supra Lock Box
Special Sale Provisions: None
Utilities: Electricity Connected
Water: Private
Water Access Y/N: No
Zoning: PD
Room Sizes
Primary Bedroom: 16.2x13.3
Living Room: 16.6x22.9
Kitchen: 11.11x8.3
Bedroom 2: 10.11x11.1
Bedroom 3: 11.3x11.1
Local Schools
High School: Lennard-HB
Middle School: Shields-HB
Elementary School: Cypress Creek-HB
Listed By / Shown By
Listed By
Agency Name: KELLER WILLIAMS TAMPA PROP.
Agency Contact: 813-264-7754
Shown By
Agency Title: Glory International Real Estate Co
Agency Phone: 386-775-7778

Estimate Your Payment
Estimated Payment
$ 1,449.28 per month $767.82 Principal & Interest $580.83 Property Tax $100.63 Homeowner's Insurance
1922 Citrus Lake Court | MLS# TB8511016
This single family home located at 1922 Citrus Lake Court, Ruskin, FL 33570 is currently listed for sale with an asking price of $345,000. This property was built in 2016 and has 3 bedrooms and 3 full and 1 partial baths with 1988 sq. ft. Citrus Lake Court is located in the HAWKS POINT subdivision. Search HAWKS POINT real estate on www.gloryire.com today.