
BEDS4
BATHS2 full
SQUARE FEET2,375
MLS#O6427261
STATUSActive
PROPERTY TYPEResidential - Single Family
SUBDIVISIONINDIAN HILLS
Property Description
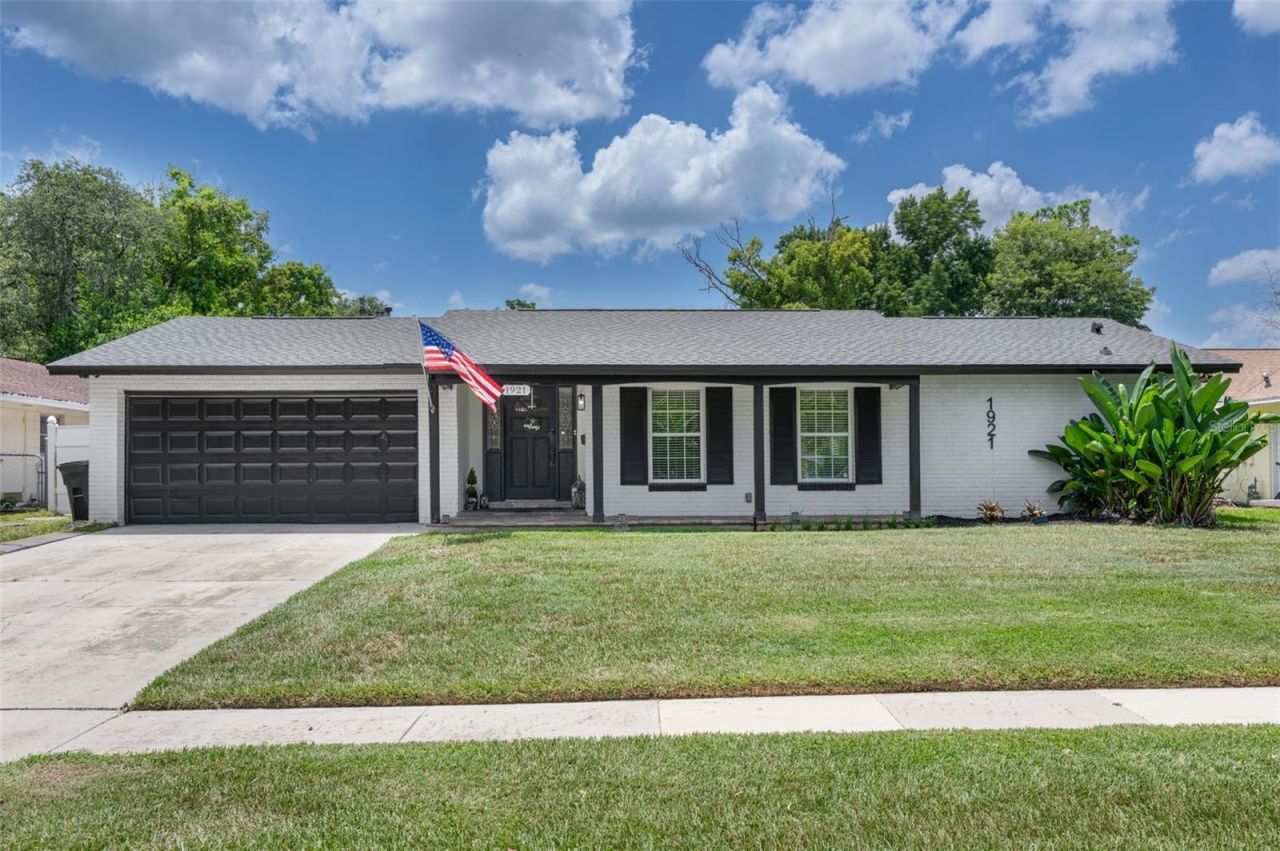
Welcome home to this solid block pool home in one of Seminole County's most desirable neighborhoods! Step inside to find spacious living areas. The kitchen provides ample cabinets plus a pantry and eat in-counter. The adjoining dining and living areas provide the perfect setting for everyday living or entertaining. The split bedroom floor plan provides privacy and flexibility, making this home ideal. Enjoy outdoor living with the screened pool, covered porch area and workshop building! Huge yard for families and pets! Walk to Kewannee Park, a county park that offers walking trails, a boardwalk, fishing ponds, basketball court and play-grounds! A-Rated Seminole County Public School district.
Property Features
Property Type: Residential - Single Family
Cooling: Central Air
Fenced: Yes
Garage: 2 car attached
Heating: Central, Electric, Natural Gas, Zoned
Home Style: Ranch
Lot Size: 0.31 Acres
Roof Type: Shingle
Stories: 1.0
Taxes: $6,250
Year Built: 1969
Amenities
Ceiling Fans(s)
Eat-in Kitchen
L Dining
Open Floorplan
Solid Surface Counters
Solid Wood Cabinets
Split Bedroom
Stone Counters
Thermostat
Private Mailbox
Sidewalk
Sliding Doors
Storage
Feature Descriptions
Additional Rooms: Family Room, Florida Room, Formal Dining Room Separate
Appliances: Dishwasher, Disposal, Dryer, Gas Water Heater, Microwave, Range, Refrigerator, Washer
Community Features: Street Lights
Directions: 436, Turn on Kewannee, right on Talbot, right on Winnebago Trail.
Exterior: Block, Brick, Concrete
Fencing: Chain Link, Fenced, Masonry, Vinyl
Flood Zone Code: X
Flooring: Ceramic Tile, Tile, Wood
Foundation: Block, Slab
Home Warranty Y/N: No
Listing Terms: Cash, Conventional
Lot: In County, Landscaped, Sidewalk, Paved
Lot Dimensions: 0.31
Number of Wells: 1
Other Structures: Storage, Workshop
Ownership: Fee Simple
Parking: Electric Vehicle Charging Station(s), Garage Door Opener
Parking Notes: Electric Vehicle Charging Station(s), Garage Door O
Patio/Porch: Covered, Deck, Rear Porch, Screened
Pets Allowed: Cats OK, Dogs OK
Pool: Gunite, In Ground, Lighting, Screen Enclosure
Property Attached Y/N: No
Property Sub-Type: Single Family Residence
Security: Secured Garage/Parking, Smoke Detector(s)
Sewer: Public Sewer
Showing Instructions: Supra Lock Box
Special Sale Provisions: None
Swimming Pool: Yes
Utilities: Cable Available, Cable Connected, Electricity Connected, Natural Gas Connected, Public, Sewer Connected, Sprinkler Well
Vegetation: Mature Landscaping
Water: None
Water Access Y/N: No
Windows: Skylight(s)
Zoning: R-1A
Room Sizes
Bedroom 1: 15x12
Bedroom 2: 15x12
Bedroom 3: 11x10
Bedroom 4: 10x10
Kitchen: 14x10
Dining Room: 15x13
Living Room: 32x16
Florida Room: 35x16
Primary Bedroom: 15x12
Local Schools
High School: Lake Howell High
Elementary School: Lake Mary Elementary
Listed By / Shown By
Listed By
Agency Name: WEICHERT REALTORS HALLMARK PROPERTIES
Agency Contact: 407-841-8011
Shown By
Agency Title: Glory International Real Estate Co
Agency Phone: 386-775-7778

Estimate Your Payment
Estimated Payment
$ 2,028.66 per month $1,333.11 Principal & Interest $520.83 Property Tax $174.71 Homeowner's Insurance
1921 Winnebago Trail | MLS# O6427261
This single family home located at 1921 Winnebago Trail , Casselberry, FL 32730 is currently listed for sale with an asking price of $599,000. This property was built in 1969 and has 4 bedrooms and 2 full baths with 2375 sq. ft. Winnebago Trail is located in the INDIAN HILLS subdivision. Search INDIAN HILLS real estate on www.gloryire.com today.