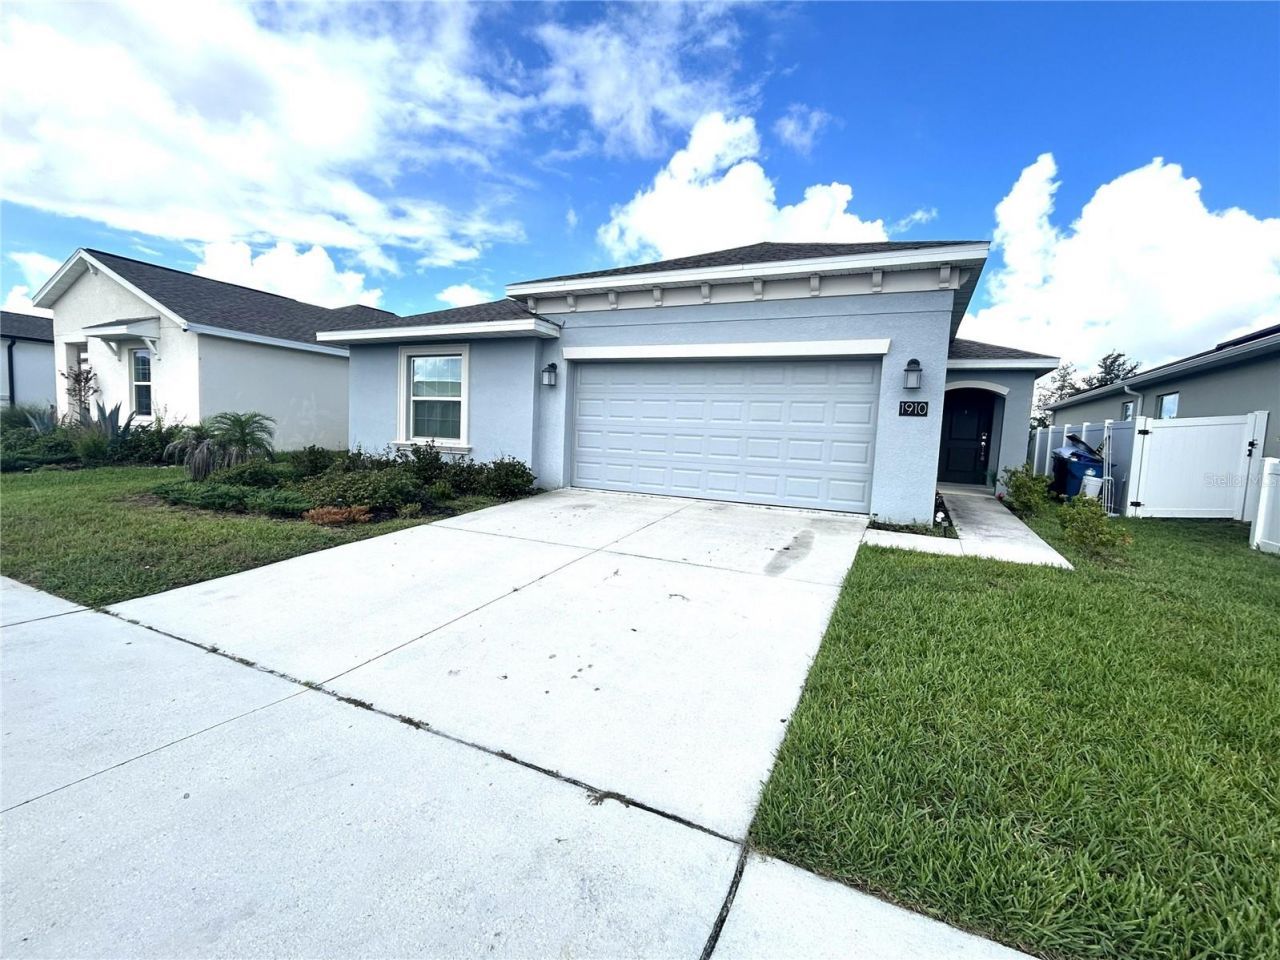

BEDS4
BATHS2 full
SQUARE FEET1,821
MLS#O6435411
STATUSActive
PROPERTY TYPERental - Single Family
SUBDIVISIONCYPRESS PARK ESTATES
Property Description
Make your next home a little more magical! Now offering a $500 credit toward Disney passes for the entire family with this spacious 4-bedroom, 2-bath single-story home built in 2023 in Cypress Park Estates. Featuring SOLAR PANELS and a bright open-concept floor plan, this modern home offers a spacious kitchen with a large center island, stainless steel appliances, solid-surface countertops, and ample cabinetry overlooking the dining and family room. The primary suite features a private bath with dual vanities and a large walk-in closet, while three additional bedrooms provide plenty of space and flexibility. Enjoy a partially fenced backyard along with community amenities including a pool, playground, and dog park. Additional features include a washer and dryer, Ring doorbell, and attached two-car garage.Conveniently located near Publix, Walmart, Lowe's, restaurants, and everyday shopping, with quick access to US-27 and I-4 for commuting and entertainment. Nearby lakes, parks, and Lake Eva Community Park provide plenty of additional outdoor recreation. Four bedrooms. Solar panels. Built in 2023. And $500 toward Disney passes for the family! Schedule your showing today and make 1910 Pond Pine Court your next home.
Property Features
Property Type: Rental - Single Family
Cooling: Central Air
Garage: 2 car attached
Heating: Central, Electric
Lot Size: 0.13 Acres
Stories: 1.0
Year Built: 2023
Amenities
In Wall Pest System
Living Room/Dining Room Combo
Primary Bedroom Main Floor
Solid Surface Counters
Solid Wood Cabinets
Stone Counters
Thermostat
Sidewalk
Feature Descriptions
Appliances: Cooktop, Dishwasher, Disposal, Electric Water Heater, Refrigerator, Washer
Association Amenities: Playground, Pool
Builder: LENNAR
Community Features: Dog Park, Playground, Pool, Street Lights
Days on Site: 71
Directions: I-4 W to Haines City exit, take 27S, left Patterson Rd, right Eaglecrest Dr., Left Citrus PointeDr.
Energy Efficient: Thermostat
Flood Zone Code: A
Flooring: Carpet, Ceramic Tile
Garage Dimensions: 19X21
HOA Y/N: Yes
Home Warranty Y/N: No
Lease Terms: Twelve Months
Lot Dimensions: 0.13
Model: HARRISBURG
Number of Pets: 1
Parking: Driveway, Garage Door Opener
Parking Notes: Driveway, Garage Door Opener
Patio/Porch: Patio
Pets Allowed: Breed Restrictions, Dogs OK, Pet Deposit
Pets Restrictions: NO AGGRESSIVE BREEDS. MUST BE ON LEASH AT ALL TIMES.
Pets Size: Small (16-35 Lbs.)
Pets Weight (Max): 35
Property Attached Y/N: No
Property Sub-Type: Single Family Residence
Security: Smoke Detector(s)
Showing Instructions: Call Listing Agent 2,Call Before Showing, Call Listing Agent, Combination Lock Box, Lockbox
Utilities: BB/HS Internet Available, Underground Utilities
Water: Public
Water Access Y/N: No
Windows: Blinds, Shades
Room Sizes
Kitchen: 10x13
Great Room: 16x15
Dinette: 15x15
Primary Bedroom: 15x12
Bedroom 2: 10x11
Bedroom 3: 10x11
Bedroom 4: 10x11
Bathroom 2: 9x6
Primary Bathroom: 10x7
Foyer: 5x6
Laundry: 6x6
Listed By / Shown By
Listed By
Agency Name: JC FLORIDA REALTY LLC
Agency Contact: 407-257-8265
Shown By
Agency Title: Glory International Real Estate Company
Agency Phone: 386-775-7778

1910 Pond Pine Court | MLS# O6435411
This property located at 1910 Pond Pine Court, Haines City, FL 33844 is currently listed for rent with an asking price of $2,199 / Monthly. Search Haines City real estate on www.gloryire.com today.