
BEDS4
BATHS3 full
SQUARE FEET2,184
MLS#L4965102
STATUSActive
PROPERTY TYPEResidential - Single Family
SUBDIVISIONOAKS AT VALRICO
Property Description
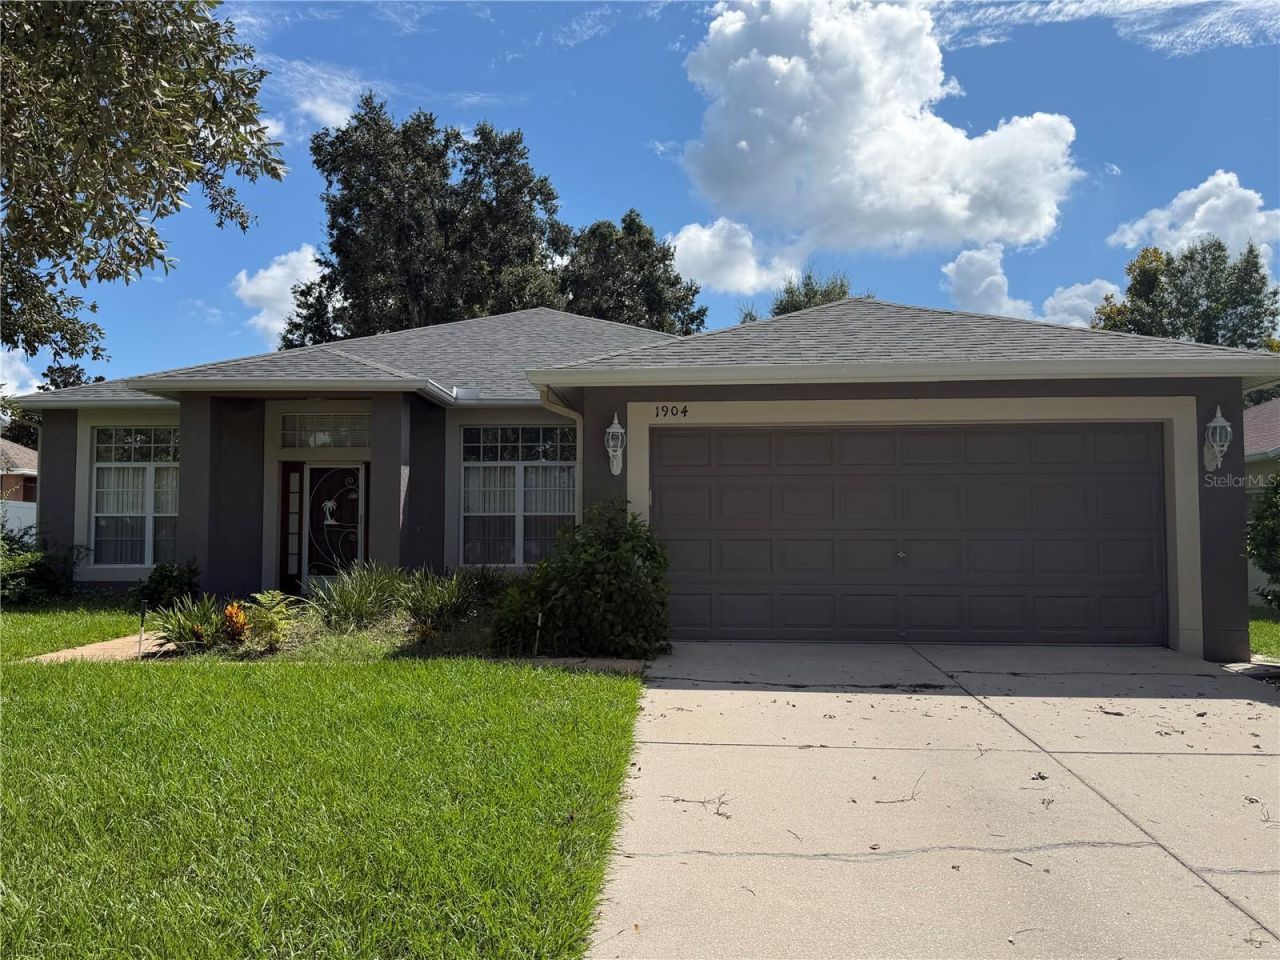
Well Kept home in the established The Oaks at Valrico community. Four bedroom 3 full bath, 2 car garage, open floor plan. Dining family room, living and large breakfast nook combo but enough space for separation. The roof replaced in 2024, AC replaced 2022, Water heater 2023 Paint inside 2024, outside 2025, water softener2023. The kitchen granite counter tops and plenty of cabinets plus pantry, washer and dryer included with all other appliances. Fenced property. Screened patio (18 x11) floors with ceramic tiles, this 4 bedroom house flooring with laminated, vinyl, engineered wood and ceramic tile, no carpet in the house. Master bathroom with garden tub, and separate shower, double sink with big walk in closet. Three full bathroom with granite counter tops. Conveniently located near shopping, restaurants , and Hwy 60 to I-75 and I-4 . Easy access to Tampa bay area. Vacant and easy to show.
Property Features
Property Type: Residential - Single Family
Cooling: Central Air
Fenced: Yes
Garage: 2 car attached
Heating: Baseboard, Central, Electric
Lot Size: 0.18 Acres
Roof Type: Shingle
Stories: 1.0
Taxes: $6,308
Year Built: 2004
Amenities
Ceiling Fans(s)
Crown Molding
Eat-in Kitchen
Kitchen/Family Room Combo
Living Room/Dining Room Combo
Primary Bedroom Main Floor
Solid Wood Cabinets
Stone Counters
Walk-In Closet(s)
Window Treatments
Feature Descriptions
Appliances: Dishwasher, Disposal, Dryer, Electric Water Heater, Exhaust Fan, Microwave, Range, Range Hood, Refrigerator, Washer, Water Softener
Community Features: Deed Restrictions, Street Lights
Days on Site: 2
Directions: North on Valrico Road, left into Oaks at Valrico subdivision, right on Samantha lane to address
Exterior: Block, Stucco
Fencing: Vinyl
Flood Zone Code: X
Flooring: Hardwood, Laminate
Foundation: Block, Slab
Garage Dimensions: 20x19
HOA Fee: 720/ Annually
HOA Y/N: Yes
Home Warranty Y/N: No
Listing Terms: Cash, Conventional, FHA, VA Loan
Lot Dimensions: 0.18
Other Equipment: Irrigation Equipment
Ownership: Fee Simple
Parking: Driveway, Garage Door Opener, Ground Level
Parking Notes: Driveway, Garage Door Opener, Ground Level
Patio/Porch: Covered, Enclosed, Patio, Screened
Pets Allowed: Cats OK, Dogs OK
Pets Restrictions: Buyer or buyers agent to confirm all restrictions with the HOA
Property Attached Y/N: No
Property Sub-Type: Single Family Residence
Security: Fire Alarm, Secured Garage/Parking
Sewer: Public Sewer
Showing Instructions: Appointment Only, Call Listing Agent, Combination Lock Box
Special Sale Provisions: None
Utilities: BB/HS Internet Available, Electricity Connected, Sewer Connected, Sprinkler Meter, Water Connected
Vegetation: Fruit Trees
Water: None
Water Access Y/N: No
Zoning: RSC-6
Room Sizes
Primary Bedroom: 19x14
Bedroom 1: 12x10
Bedroom 1: 11x10
Bedroom 2: 11x10
Kitchen: 11x10
Family Room: 25x17
Living Room: 11x12
Local Schools
High School: Brandon-HB
Middle School: Mann-HB
Elementary School: Valrico-HB
Listed By / Shown By
Listed By
Agency Name: S & D REAL ESTATE SERVICE LLC
Agency Contact: 863-824-7169
Shown By
Agency Title: Glory International Real Estate Co
Agency Phone: 386-775-7778

Estimate Your Payment
Estimated Payment
$ 1,582.65 per month $934.52 Principal & Interest $525.67 Property Tax $122.47 Homeowner's Insurance
1904 Samantha Lane | MLS# L4965102
This single family home located at 1904 Samantha Lane, Valrico, FL 33594 is currently listed for sale with an asking price of $419,900. This property was built in 2004 and has 4 bedrooms and 3 full baths with 2184 sq. ft. Samantha Lane is located in the OAKS AT VALRICO subdivision. Search OAKS AT VALRICO real estate on www.gloryire.com today.