
BEDS3
BATHS2 full
SQUARE FEET2,631
MLS#A4712099
STATUSActive
PROPERTY TYPEResidential - Single Family
SUBDIVISIONOAK FORD GOLF CLUB
Property Description
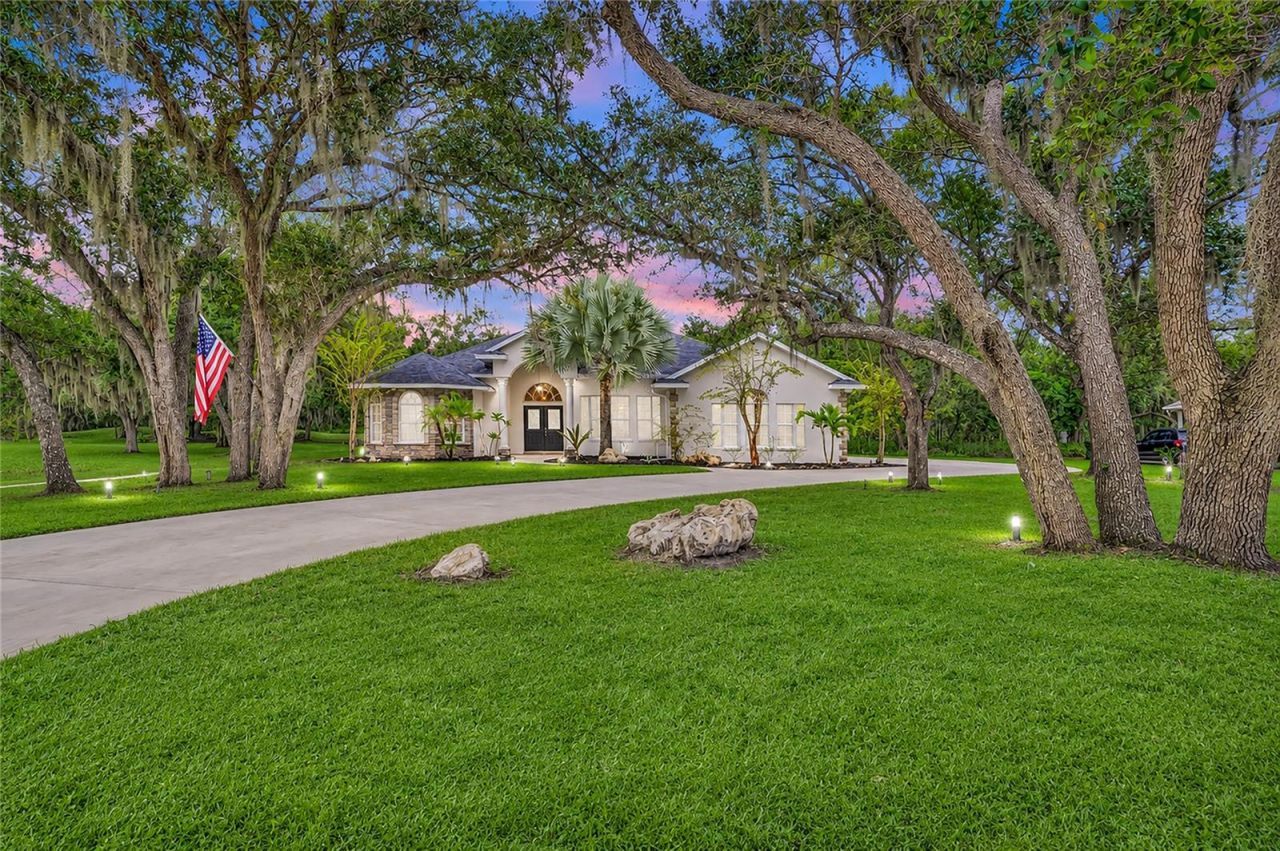
A TRULY SPECIAL HOME ON A PRIVATE 1-ACRE LOT IN SARASOTA! Situated on a FULL 1-ACRE LOT, this beautifully maintained 2631 SQ.FT., CUSTOM-BUILT home offers the perfect blend of privacy, space, and comfortable Florida living. The spacious floorplan provides an inviting atmosphere with plenty of room for entertaining and everyday living. The COMPLETELY RENOVATED KITCHEN is a standout feature, offering a fresh, updated space to gather and enjoy, and is a true highlight, featuring a PROFESSIONAL GRADE VIKING 6-BURNER GAS STOVE, perfect for the home chef. Quartz counters, hi-end Faucet, Fixtures, and Cabinets. Enjoy added peace of mind with numerous recent updates, including a NEWER ROOF, HOT WATER HEATER, POOL PUMP, and UV Water Filtration System. The OUTDOOR GROUNDS ARE MAGICAL with its Mature landscaping, generous size lot, WONDERFUL, UNOBSTRUCTED PARK-LIKE VIEWS, WITH NO ONE BEHIND YOU! BEAUTIFUL RESURFACED POOL OASIS, CUSTOM CONSTRUCTION, and thoughtful IMPROVEMENTS THROUGHOUT. This property offers a wonderful opportunity to enjoy the space and privacy of estate-style living while still being conveniently located in Sarasota, Lakewood Ranch, Beaches, Upscale Restaurants, UTC/Shopping, Airports, and so much more!A rare opportunity to own your own slice of Florida paradise!
Property Features
Property Type: Residential - Single Family
Cooling: Central Air
Garage: 2 car attached
Heating: Central
Home Style: Contemporary, Custom, Florida, Ranch, Traditional
Lot Size: 0.97 Acres
Roof Type: Shingle
Stories: 1.0
Taxes: $4,507
Year Built: 2001
Amenities
Built-in Features
Ceiling Fans(s)
High Ceilings
Open Floorplan
Primary Bedroom Main Floor
Solid Surface Counters
Split Bedroom
Stone Counters
Thermostat
Walk-In Closet(s)
Lighting
Feature Descriptions
Additional Rooms: Attic, Formal Dining Room Separate
Appliances: Dishwasher, Disposal, Electric Water Heater, Microwave, Range, Refrigerator, Water Filtration System
Days on Site: 4
Directions: From I-75 & Exit 210. Take Fruitville Rd. approx 8 miles to OakFord Rd. Rt on Oakford Rd. to 1889 Oakford. Home on Left.
Exterior: Concrete, Stucco
Fireplace: Family Room, Wood Burning
Fireplace Y/N: Yes
Flood Zone Code: X
Flooring: Tile, Travertine
Foundation: Slab
HOA Fee: 560/ Annually
HOA Y/N: Yes
Home Warranty Y/N: No
Listing Terms: Cash, Conventional
Lot: In County, Landscaped, Level, Oversized Lot, Private, Paved
Lot Dimensions: 0.97
Number of Wells: 1
Other Equipment: Irrigation Equipment
Ownership: Fee Simple
Parking: Driveway, Garage Faces Side, Golf Cart Garage, Ground Level, Off Street, Oversized, Parking Pad
Parking Notes: Driveway, Garage Faces Side, Golf Cart Garage, Ground
Patio/Porch: Front Porch, Patio, Rear Porch, Screened
Pets Allowed: Cats OK, Dogs OK
Pool: In Ground, Gunite, Screen Enclosure
Property Attached Y/N: No
Property Sub-Type: Single Family Residence
Sewer: Public Sewer
Showing Instructions: Supra Lock Box,24 Hour Notice, See Remarks, ShowingTime
Special Sale Provisions: None
Swimming Pool: Yes
Utilities: BB/HS Internet Available, Electricity Connected, Fiber Optics, Propane
Vegetation: Mature Landscaping, Oak Trees, Trees/Landscaped, Wooded
Water: Well
Water Access Y/N: No
Zoning: OUE
Local Schools
Middle School: McIntosh Middle
Elementary School: Tatum Ridge Elementary
Listed By / Shown By
Listed By
Agency Name: FINE PROPERTIES
Agency Contact: 941-782-0000
Shown By
Agency Title: Glory International Real Estate Company
Agency Phone: 386-775-7778

Estimate Your Payment
Estimated Payment
$ 2,502.39 per month $1,880.38 Principal & Interest $375.58 Property Tax $246.43 Homeowner's Insurance
1889 Oakford Road | MLS# A4712099
This single family home located at 1889 Oakford Road, Sarasota, FL 34240 is currently listed for sale with an asking price of $844,900. This property was built in 2001 and has 3 bedrooms and 2 full baths with 2631 sq. ft. Oakford Road is located in the OAK FORD GOLF CLUB subdivision. Search OAK FORD GOLF CLUB real estate on www.gloryire.com today.