
BEDS4
BATHS3 full 1 partial
SQUARE FEET2,557
MLS#O6456106
STATUSActive
PROPERTY TYPEResidential - Single Family
SUBDIVISIONISLEBROOK
Property Description
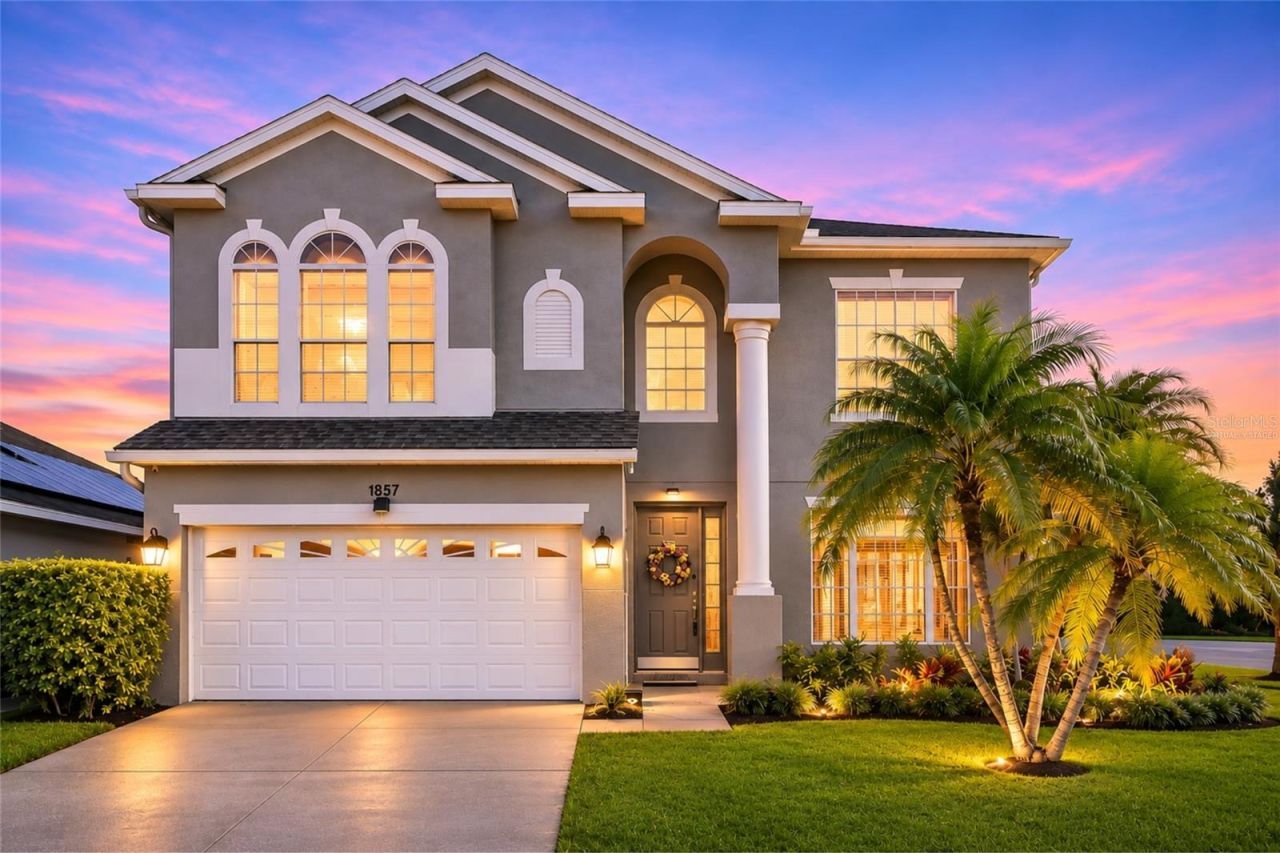
Welcome to this beautifully maintained home, offering exceptional curb appeal, a desirable corner-lot setting, and a versatile layout designed for comfortable living and entertaining! Featuring 4 bedrooms, 3.5 bathrooms, and two primary suites, this home offers the convenience of having a primary bedroom on both the first and second floors.Step inside to discover soaring vaulted ceilings in the living room, creating an open and inviting atmosphere. Upstairs, you'll find an additional loft space, perfect for a game room, media area, home office, or additional entertainment space.Enjoy the best of Florida living in the private, fully fenced backyard, featuring a sparkling swimming pool that was newly resurfaced in 2026. Additional improvements include a roof replaced in 2019, a new second-floor AC unit in 2025, and fresh exterior paint in 2023.Location is another standout feature! Conveniently situated near Lake Nona, Orlando International Airport, and SR 417, this home offers easy access to shopping, dining, entertainment, major highways, and everything in Central Florida.With its flexible floor plan, thoughtful improvements, inviting outdoor space, and convenient location, this is an opportunity you won't want to miss!
Property Features
Property Type: Residential - Single Family
Cooling: Central Air
Fenced: Yes
Garage: 2 car attached
Heating: Central
Lot Size: 0.18 Acres
Roof Type: Shingle
Stories: 2.0
Taxes: $4,938
Year Built: 2001
Amenities
Cathedral Ceiling(s)
Ceiling Fans(s)
Crown Molding
High Ceilings
Open Floorplan
Primary Bedroom Main Floor
PrimaryBedroom Upstairs
Thermostat
Walk-In Closet(s)
Lighting
Sidewalk
Feature Descriptions
Appliances: Dishwasher, Disposal, Microwave, Range, Refrigerator
Community Features: Street Lights
Directions: SR 417 S to Landstar, left to Rhode Island Woods Cir, left to Islebrook Dr, right to Capesterre Dr
Exterior: Block, Stucco, Frame
Fencing: Fenced, Masonry, Vinyl
Flood Zone Code: X
Flooring: Carpet, Ceramic Tile
Foundation: Slab
HOA Fee: 142.25/ Quarterly
HOA Y/N: Yes
Home Warranty Y/N: No
Listing Terms: Cash, Conventional, FHA, VA Loan
Lot: Corner Lot, Landscaped, Sidewalk
Lot Dimensions: 0.18
Other Structures: Shed(s)
Ownership: Fee Simple
Parking: Driveway
Parking Notes: Driveway
Pets Allowed: Cats OK, Dogs OK
Pets Restrictions: Buyers/ buyers agents are responsible for independently confirming all community rules and restrictions directly with the HOA.
Pool: In Ground, Deck, Heated, Lighting, Screen Enclosure
Property Attached Y/N: No
Property Sub-Type: Single Family Residence
Sewer: Public Sewer
Showing Instructions: Sentri Lock Box, Go Direct, ShowingTime
Special Sale Provisions: None
Swimming Pool: Yes
Utilities: Cable Connected, Electricity Connected, Sewer Connected, Water Connected
Vegetation: Fruit Trees, Mature Landscaping
Water: Public
Water Access Y/N: No
Zoning: P-D
Room Sizes
Kitchen: 11x8
Primary Bedroom: 12x17
Living Room: 24x11
Listed By / Shown By
Listed By
Agency Name: SHAW SIGNATURE RE
Agency Contact: 407-910-9615
Shown By
Agency Title: Glory International Real Estate Company
Agency Phone: 386-775-7778

Estimate Your Payment
Estimated Payment
$ 1,632.36 per month $1,079.40 Principal & Interest $411.50 Property Tax $141.46 Homeowner's Insurance
1857 Capesterre Drive | MLS# O6456106
This single family home located at 1857 Capesterre Drive, Orlando, FL 32824 is currently listed for sale with an asking price of $485,000. This property was built in 2001 and has 4 bedrooms and 3 full and 1 partial baths with 2557 sq. ft. Capesterre Drive is located in the ISLEBROOK subdivision. Search ISLEBROOK real estate on www.gloryire.com today.