
BEDS4
BATHS3 full
SQUARE FEET2,354
MLS#O6450391
STATUSActive
PROPERTY TYPEResidential - Single Family
SUBDIVISIONVISTA ROYALE
Property Description
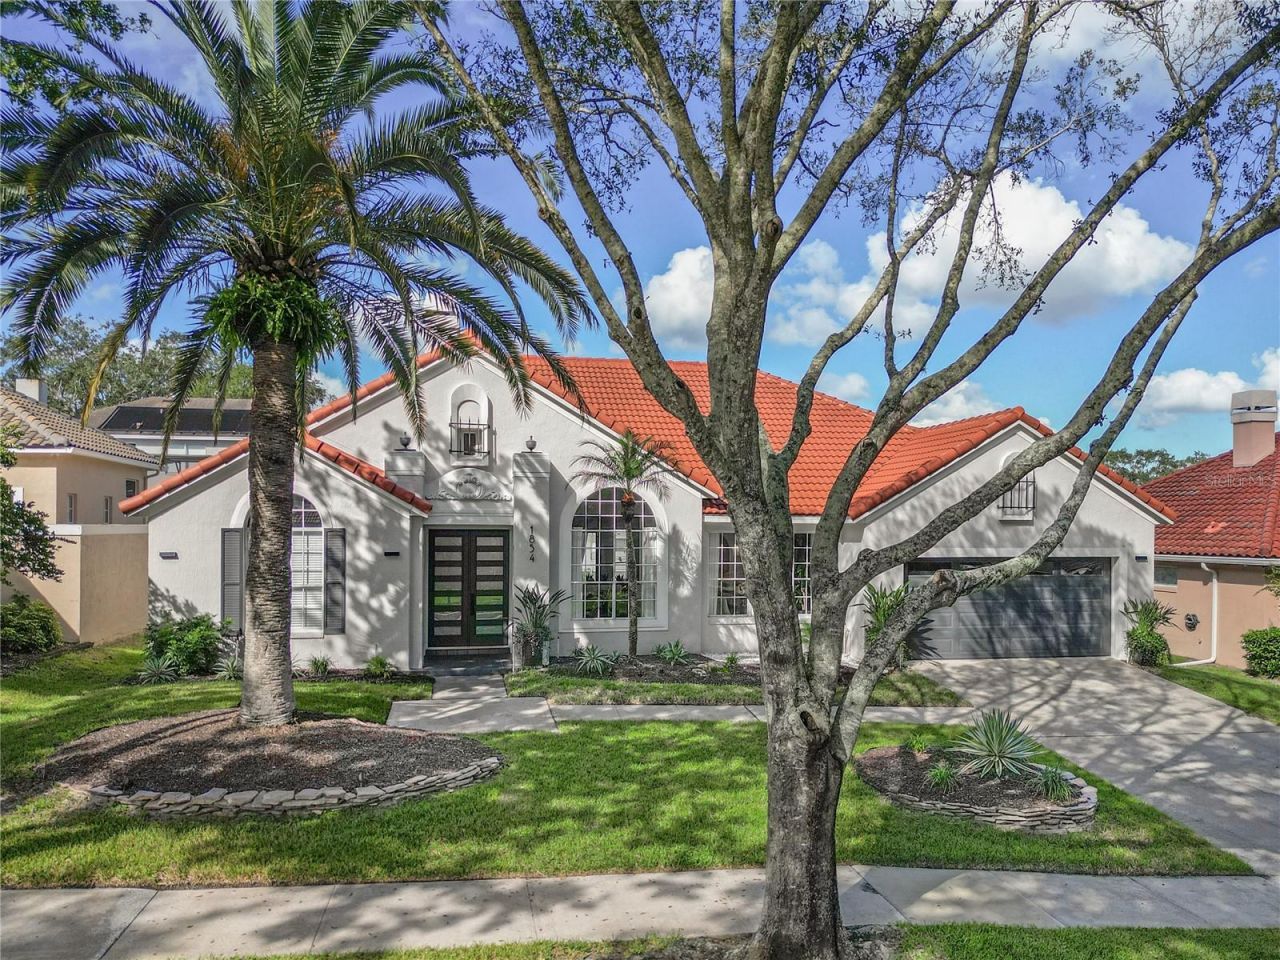
COMPLETELY REMODELED over the past 31/2 years! Located in the sought-after gated community of Vista Royale in MetroWest, this beautiful Mediterranean-style pool home offers extensive updates and upgrades throughout. Ask your Realtor for the list of improvements! NEW TILE ROOF IN 2022 and the entire home was REPLUMBED in 2024. The pool has also received a complete makeover, including a freshly resurfaced interior, new waterline tile, upgraded plumbing lines, a new filtration canister, a new SALT chlorination cell, and an updated digital control panel.Mature oak trees line the neighborhood streets, adding to the community's charm. Enjoy an unbeatable location just minutes from shopping, dining, top-rated schools, and major highways. Restaurant Row is approximately half a mile away, and 6 grocery stores within 3 miles, including Whole Foods and Trader Joe's. Orlando's top destinations, including Universal Studios, SeaWorld, Walt Disney World, and International Drive, are also nearby. Enjoy the Florida lifestyle in a beautifully updated home with a private pool and an exceptional location!
Property Features
Property Type: Residential - Single Family
Cooling: Central Air
Fenced: Yes
Heating: Central
Home Style: Mediterranean
Lot Size: 0.20 Acres
Roof Type: Tile
Stories: 1.0
Taxes: $7,485
Year Built: 1994
Amenities
Built-in Features
High Ceilings
Open Floorplan
Primary Bedroom Main Floor
Split Bedroom
Stone Counters
Thermostat
Walk-In Closet(s)
Window Treatments
Lighting
Sidewalk
Feature Descriptions
Additional Rooms: Family Room, Formal Dining Room Separate, Formal Living Room Separate, Inside Utility
Appliances: Dishwasher, Disposal, Dryer, Microwave, Range, Refrigerator, Washer
Association Amenities: Gated
Community Features: Gated Community - No Guard, Sidewalks, Street Lights
Days on Site: 1
Directions: From Westpointe Blvd. take the first exit at the traffic circle onto Vista Royale Blvd (gated). Home will be on the left.
Exterior: Block, Stucco
Fencing: Other
Fireplace: Electric, Family Room
Fireplace Y/N: Yes
Flood Zone Code: X
Flooring: Luxury Vinyl, Tile
Foundation: Slab
HOA Fee: 825/ Quarterly
HOA Y/N: Yes
Home Warranty Y/N: No
Listing Terms: Cash, Conventional, VA Loan
Lot: Landscaped, Sidewalk, Paved, Private
Lot Dimensions: 0.2
Other Equipment: Irrigation Equipment
Ownership: Fee Simple
Parking: Driveway, Garage Door Opener
Parking Notes: Driveway, Garage Door Opener
Patio/Porch: Covered, Front Porch, Rear Porch, Screened
Pets Allowed: Yes
Pets Restrictions: None Known. Please see HOA with questions.
Pool: In Ground, Lighting, Salt Water, Screen Enclosure, Waterfall, Tile
Property Attached Y/N: No
Property Sub-Type: Single Family Residence
Security: Gated Community, Security System
Sewer: Public Sewer
Showing Instructions: Sentri Lock Box, Appointment Only, Text List Agent
Special Sale Provisions: None
Swimming Pool: Yes
Utilities: BB/HS Internet Available, Cable Connected, Electricity Connected, Fire Hydrant, Sewer Connected, Water Connected
Vegetation: Mature Landscaping
Water: Public
Water Access Y/N: No
Windows: Blinds, Drapes, Rods
Zoning: R-3A
Local Schools
High School: Olympia High
Middle School: Gotha Middle
Elementary School: Metro West Elem
Listed By / Shown By
Listed By
Agency Name: WEICHERT REALTORS HALLMARK PROPERTIES
Agency Contact: 407-841-8011
Shown By
Agency Title: Glory International Real Estate Company
Agency Phone: 386-775-7778

Estimate Your Payment
Estimated Payment
$ 2,511.67 per month $1,669.17 Principal & Interest $623.75 Property Tax $218.75 Homeowner's Insurance
1854 Vista Royale Boulevard | MLS# O6450391
This single family home located at 1854 Vista Royale Boulevard , Orlando, FL 32835 is currently listed for sale with an asking price of $750,000. This property was built in 1994 and has 4 bedrooms and 3 full baths with 2354 sq. ft. Vista Royale Boulevard is located in the VISTA ROYALE subdivision. Search VISTA ROYALE real estate on www.gloryire.com today.