
BEDS3
BATHS2 full
SQUARE FEET1,683
MLS#O6448256
STATUSPending
PROPERTY TYPEResidential - Single Family
SUBDIVISIONASHBURY PARK
Property Description
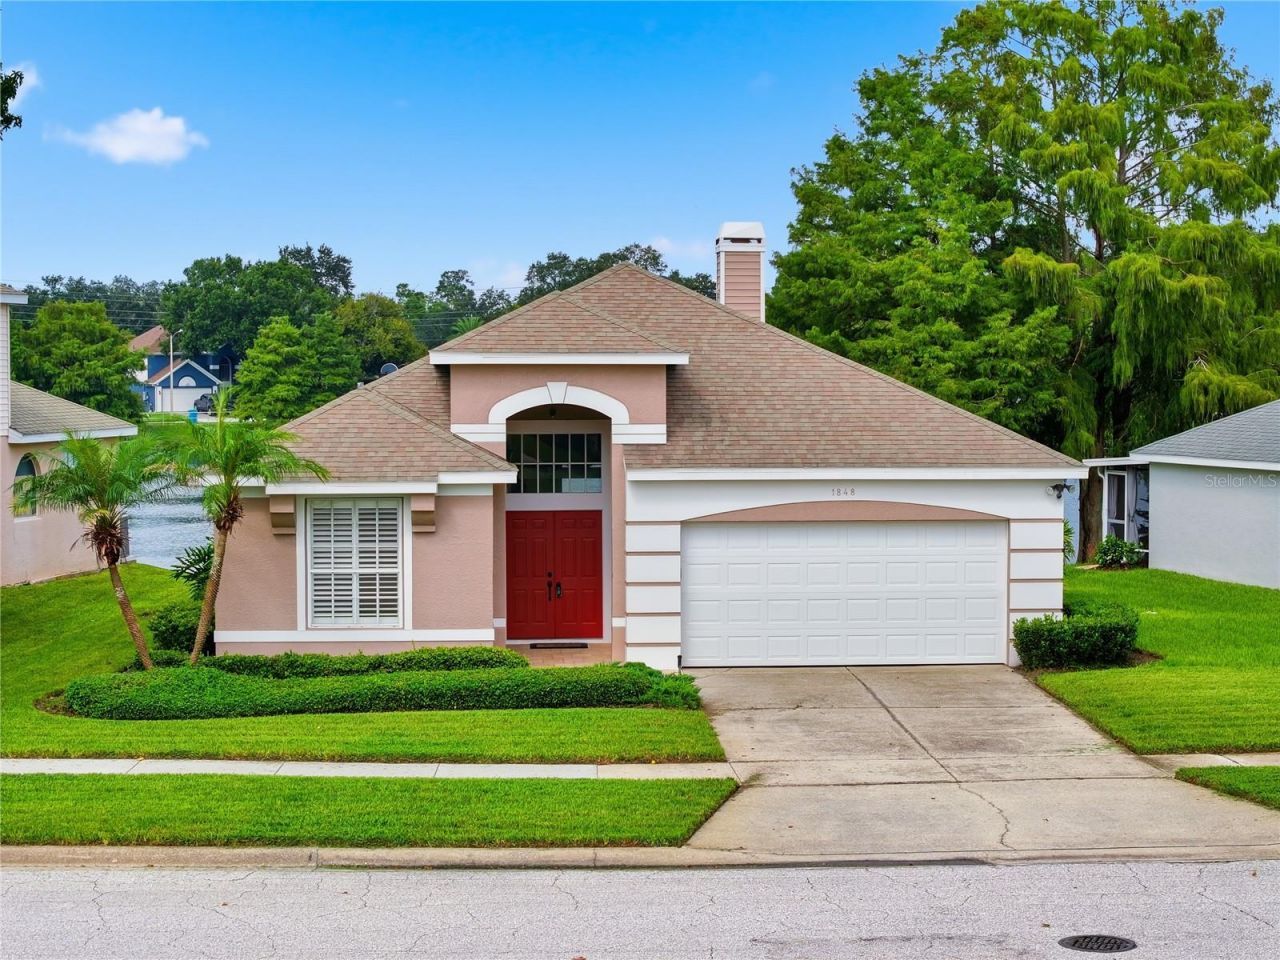
Under contract-accepting backup offers. Lake breezes, a gas fireplace, and a solid block home ready for your personal touches.Welcome to 1848 Everhart Dr in Ashbury Park, a 3-bedroom, 2-bath concrete block home on Lake Terrace. Relax on the screened-in porch and enjoy the breeze off the lake. Inside, hardwood floors run through the main living area and the primary bedroom. Plantation shutters add a classic touch, and a gas fireplace in the living room adds warmth and character. The kitchen has quartz countertops.The block construction gives you a solid foundation, so you can update and customize on your own timeline. Bring your vision and make it yours.The location is hard to beat. Downtown Orlando, Orlando International Airport, and plenty of dining and shopping are all close by. Don't miss this opportunity at 1848 Everhart Dr!
Property Features
Property Type: Residential - Single Family
Cooling: Central Air
Garage: 2 car attached
Heating: Central, Electric
Lot Size: 0.21 Acres
Roof Type: Shingle
Stories: 1.0
Taxes: $3,074
Year Built: 1996
Amenities
Ceiling Fans(s)
Walk-In Closet(s)
Sidewalk
Sprinkler Metered
Feature Descriptions
Additional Rooms: Inside Utility
Appliances: Dishwasher, Dryer, Range, Refrigerator, Washer
Association Amenities: Playground, Pool
Body of Water: LAKE TERRACE
Community Features: Deed Restrictions, Playground, Pool
Days on Site: 7
Directions: Curry Ford road to Bumby ave go south to Ashbury Park. Turn left then turn right on Burchstone Dr then a left on Everhart Dr. Home will be on the left.
Exterior: Block, Stucco
Fireplace: Gas, Living Room
Fireplace Y/N: Yes
Flood Zone Code: X
Flooring: Carpet, Wood
Foundation: Slab
Frontage Lake: 38
Garage Dimensions: 20x20
HOA Fee: 227.73/ Quarterly
HOA Y/N: Yes
Home Warranty Y/N: No
Listing Terms: Cash, Conventional, FHA, VA Loan
Lot: Sidewalk, Paved
Lot Dimensions: 0.21
Other Equipment: Irrigation Equipment
Ownership: Fee Simple
Parking: Garage Door Opener
Parking Notes: Garage Door Opener
Patio/Porch: Covered, Patio, Rear Porch, Screened
Pets Allowed: Cats OK, Dogs OK
Pets Restrictions: check with HOA
Property Attached Y/N: No
Property Sub-Type: Single Family Residence
Sewer: Public Sewer
Showing Instructions: Sentri Lock Box, Appointment Only, Lock Box Electronic, ShowingTime
Special Sale Provisions: None
Special View Info: Water
Utilities: BB/HS Internet Available, Cable Available, Electricity Connected, Propane, Sewer Connected
Vegetation: Mature Landscaping
Water: Public
Water Access: Lake
Water Access Y/N: Yes
Waterfront Features: Lake Front, Powerboats â?? None Allowed
Water View: Lake
Zoning: R-1N
Room Sizes
Primary Bedroom: 15x13
Living Room: 19x17
Dinette: 10x10
Kitchen: 14x10
Bedroom 2: 12x11
Bedroom 3: 12x11
Balcony/Porch/Lanai: 28x14
Local Schools
High School: Boone High
Middle School: Lake Como School K-8
Elementary School: Lake Como Elem
Listed By / Shown By
Listed By
Agency Name: COMPASS FLORIDA LLC
Agency Contact: 407-203-9441
Shown By
Agency Title: Glory International Real Estate Company
Agency Phone: 386-775-7778

Estimate Your Payment
Estimated Payment
$ 1,577.71 per month $1,168.42 Principal & Interest $256.17 Property Tax $153.13 Homeowner's Insurance
1848 Everhart Drive | MLS# O6448256
This single family home located at 1848 Everhart Drive, Orlando, FL 32806 is currently listed for sale with an asking price of $525,000. This property was built in 1996 and has 3 bedrooms and 2 full baths with 1683 sq. ft. Everhart Drive is located in the ASHBURY PARK subdivision. Search ASHBURY PARK real estate on www.gloryire.com today.