
BEDS4
BATHS2 full
SQUARE FEET1,898
MLS#FC322612
STATUSActive
PROPERTY TYPEResidential - Single Family
SUBDIVISIONSILVER CRK
Property Description
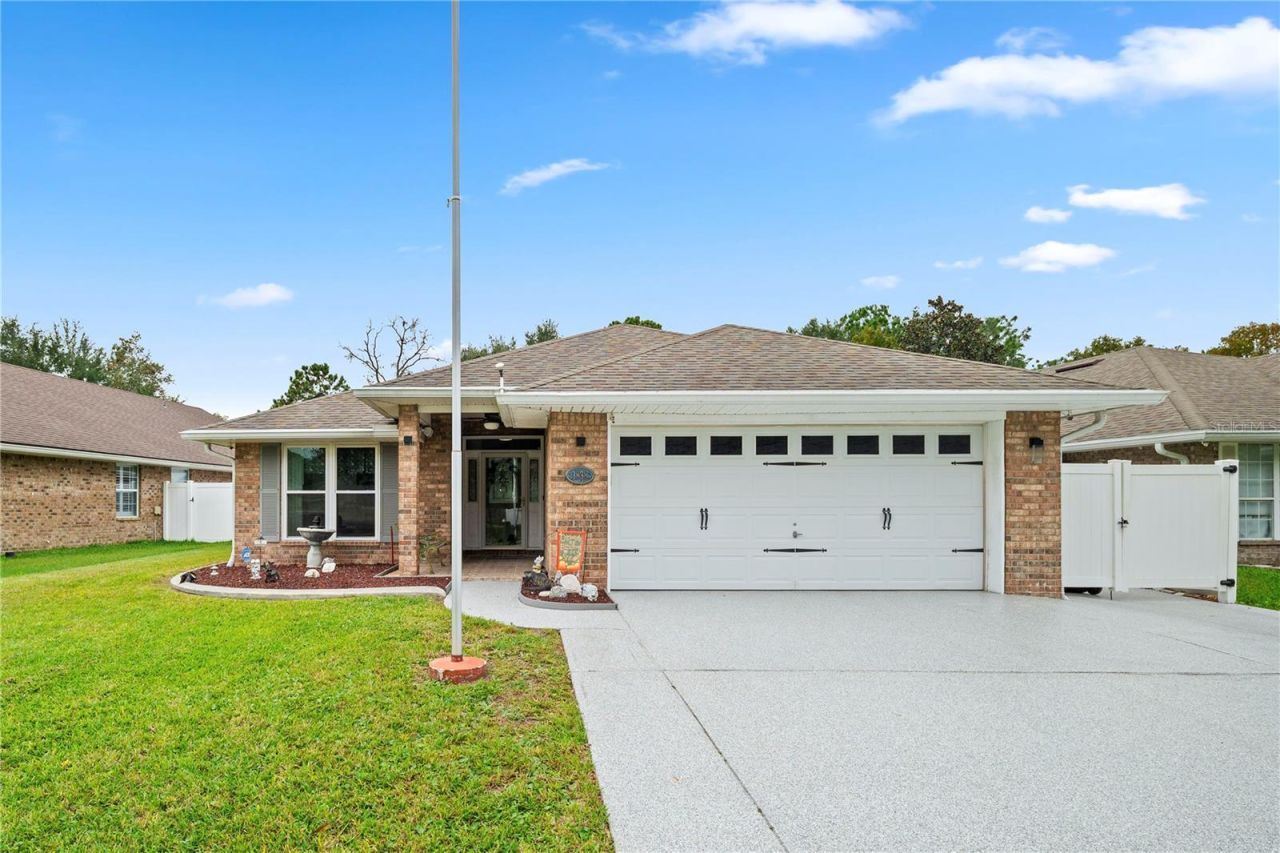
**PAID OFF SOLAR PANELS**ALL BRICK**NO CDD** Discover quiet neighborhood living, without giving up everyday convenience! Situated in the A-rated Clay County School District, this impeccably maintained 4 bed/2 bath home puts you nearby US-17 and Henley Rd for groceries, local dining, and daily errands. Inside, an OPEN FLOOR PLAN showcases stylishly curated details and NEW LVP FLOORING throughout. The UPDATED KITCHEN boasts tons of counterspace, and stainless steel appliances. The huge primary suite offers an updated bathroom with a walk-in shower with floor to ceiling tile, dual vanities, and a walk-in closet. Best of all, enjoy peace of mind with NEW WINDOWS from Window World, LeafFilter gutters, SOLAR PANELS with an electric average of $50-75, and durable Shark coating on the garage floor, driveway, and sidewalks. Enjoy a spacious, NEWLY REDONE sunroom with AC/heat. Step outside to a FENCED IN BACKYARD with white vinyl fencing for privacy. Your next chapter starts here, don't miss it!
Property Features
Property Type: Residential - Single Family
Cooling: Central Air
Fenced: Yes
Garage: 2 car attached
Heating: Central, Electric, Heat Pump
Lot Size: 0.15 Acres
Roof Type: Shingle
Stories: 1.0
Taxes: $1,686
Year Built: 2005
Amenities
Ceiling Fans(s)
Eat-in Kitchen
High Ceilings
Vaulted Ceiling(s)
Walk-In Closet(s)
None
Sidewalk
Feature Descriptions
Additional Rooms: Bonus Room, Inside Utility
Appliances: Dishwasher, Disposal, Microwave, Range, Water Softener
Days on Site: 2
Directions: Exit SR 23 onto Henley Road (CR 739) heading south, then turn left onto Sandridge Road. Turn right onto Silverado Circle, left onto Creekfront Drive, and left again onto Creekview Drive to reach the home.
Exterior: Brick
Fencing: Fenced
Fireplace: Wood Burning
Flood Zone Code: X
Flooring: Vinyl
Foundation: Slab
HOA Fee: 600/ Annually
HOA Y/N: Yes
Home Warranty Y/N: No
Listing Terms: Cash, Conventional, FHA, VA Loan
Lot: Cleared
Lot Dimensions: 0.15
Other Equipment: Irrigation Equipment, None
Ownership: Fee Simple
Parking: Driveway, Oversized
Parking Notes: Driveway, Oversized
Patio/Porch: Covered, Enclosed, Rear Porch
Pets Allowed: Yes
Property Attached Y/N: No
Property Sub-Type: Single Family Residence
Sewer: Public Sewer
Showing Instructions: See Remarks, ShowingTime
Special Sale Provisions: None
Utilities: Cable Available, Electricity Available, Sewer Available, Water Available
Water: Public
Water Access Y/N: No
Windows: Blinds
Zoning: PUD
Local Schools
High School: Clay High School
Middle School: Lake Asbury Junior High School
Elementary School: Lake Asbury Elementary School
Listed By / Shown By
Listed By
Agency Name: CHAD AND SANDY REAL ESTATE GRP
Agency Contact: 904-720-8411
Shown By
Agency Title: Glory International Real Estate Company
Agency Phone: 386-775-7778

Estimate Your Payment
Estimated Payment
$ 996.36 per month $756.69 Principal & Interest $140.50 Property Tax $99.17 Homeowner's Insurance
1838 Creekview Drive | MLS# FC322612
This single family home located at 1838 Creekview Drive , Green Cove Springs, FL 32043 is currently listed for sale with an asking price of $340,000. This property was built in 2005 and has 4 bedrooms and 2 full baths with 1898 sq. ft. Creekview Drive is located in the SILVER CRK subdivision. Search SILVER CRK real estate on www.gloryire.com today.