
BEDS4
BATHS2 full
SQUARE FEET1,846
MLS#V4951745
STATUSActive
PROPERTY TYPEResidential - Single Family
SUBDIVISIONHAWKS PRESERVE/PORT ORANGE PLA
Property Description
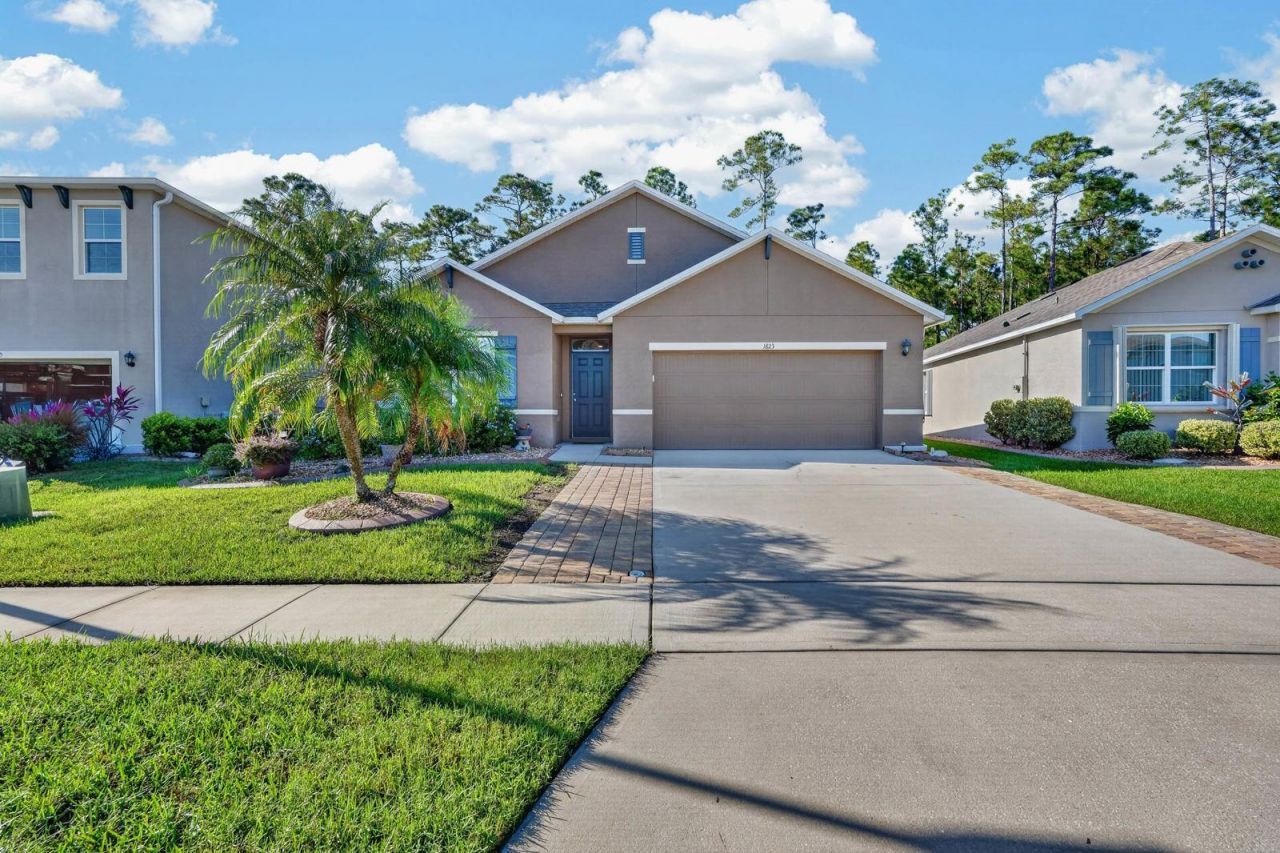
Virtually Staged. Welcome to 1823 Palmetto Scrub Circle in Port Orange! This well-maintained 4-bedroom, 2-bathroom home offers 1,846 square feet of comfortable living space and was built in 2018. The thoughtfully designed floor plan provides plenty of room for everyday living, entertaining, and guests. With Granite counter tops, an oversized driveway, and a rod-iron fenced backyard that backs up to a preserve view. Located in a desirable Port Orange community, this home offers convenient access to shopping, dining, schools, major roadways, and has a community pool and playground. Whether you're looking for a place to call home or a property with strong appeal for today's renters, this one is worth a look. Schedule your private showing today!
Property Features
Property Type: Residential - Single Family
Cooling: Central Air
Fenced: Yes
Garage: 2 car attached
Heating: Heat Pump
Home Style: Ranch, Mediterranean
Lot Size: 0.15 Acres
Roof Type: Shingle
Stories: 1.0
Taxes: $2,605
Year Built: 2018
Amenities
Ceiling Fans(s)
High Ceilings
Kitchen/Family Room Combo
Living Room/Dining Room Combo
Open Floorplan
Primary Bedroom Main Floor
Smart Home
Split Bedroom
Thermostat
Walk-In Closet(s)
Window Treatments
Private Mailbox
Sidewalk
Feature Descriptions
Accessibility Features: Accessible Approach with Ramp
Additional Rooms: Florida Room, Inside Utility
Appliances: Cooktop, Dishwasher, Microwave, Range, Refrigerator
Association Amenities: Maintenance, Park, Playground, Pool
Community Features: Community Mailbox, Park, Playground, Pool, Sidewalks
Directions: From Taylor Rd. & Williamson Blvd., head north on S. Williamson Blvd - Turn left onto McGinnis Ave. - Turn left onto Rushwood Dr. - Turn left onto Bear Corn Run. - Turn left onto Sandpine Haven Ln. - Turn right onto Palmetto Scrub Cir. - 1823 Palmetto Scr
Exterior: Block, Concrete, Stucco
Fencing: Fenced, Other
Flood Zone Code: X
Flooring: Carpet, Ceramic Tile, Luxury Vinyl, Tile
Foundation: Slab
HOA Fee: 299/ Quarterly
HOA Y/N: Yes
Home Warranty Y/N: No
Listing Terms: Cash, Conventional, FHA, VA Loan
Lot: City Limits, Landscaped, Near Public Transit, Sidewalk, Paved
Lot Dimensions: 0.15
Other Equipment: Irrigation Equipment
Ownership: Fee Simple
Parking: Covered, Driveway, Garage Door Opener, Guest, Off Street, On Street, Oversized
Parking Notes: Covered, Driveway, Garage Door Opener, Guest, Off Stre
Patio/Porch: Enclosed, Front Porch, Rear Porch
Pets Allowed: Cats OK, Dogs OK
Pets Size: Extra Large (101+ Lbs.)
Pets Weight (Max): 999
Property Attached Y/N: No
Property Sub-Type: Single Family Residence
Sewer: Public Sewer
Showing Instructions: Supra Lock Box, Combination Lock Box
Special Sale Provisions: None
Utilities: BB/HS Internet Available, Cable Available, Electricity Connected, Public, Sewer Connected, Underground Utilities, Water Connected
Vegetation: Trees/Landscaped
Water: Public
Water Access Y/N: No
Windows: Blinds, Drapes
Zoning: R-1
Room Sizes
Kitchen: 17.7x10.9
Primary Bedroom: 11.8x14.1
Primary Bathroom: 10.11x10.9
Bedroom 2: 12.2x10.11
Bathroom 2: 9x5.6
Bedroom 3: 12.2x11
Bedroom 4: 12.8x11.8
Laundry: 6.3x5.5
Dining Room: 10.11x10.1
Living Room: 15.1x19
Local Schools
High School: Atlantic High
Middle School: Silver Sands Middle
Elementary School: Spruce Creek Elem
Listed By / Shown By
Listed By
Agency Name: RE/MAX ADVANTAGE
Agency Contact: 386-846-1515
Shown By
Agency Title: Glory International Real Estate Company
Agency Phone: 386-775-7778

Estimate Your Payment
Estimated Payment
$ 1,123.04 per month $800.98 Principal & Interest $217.08 Property Tax $104.97 Homeowner's Insurance
1823 Palmetto Scrub Circle | MLS# V4951745
This single family home located at 1823 Palmetto Scrub Circle , Port Orange, FL 32128 is currently listed for sale with an asking price of $359,900. This property was built in 2018 and has 4 bedrooms and 2 full baths with 1846 sq. ft. Palmetto Scrub Circle is located in the HAWKS PRESERVE/PORT ORANGE PLA subdivision. Search HAWKS PRESERVE/PORT ORANGE PLA real estate on www.gloryire.com today.