
BEDS4
BATHS2 full
SQUARE FEET2,034
MLS#TB8566916
STATUSActive
PROPERTY TYPEResidential - Single Family
SUBDIVISIONCROSS CREEK PRCL M
Property Description
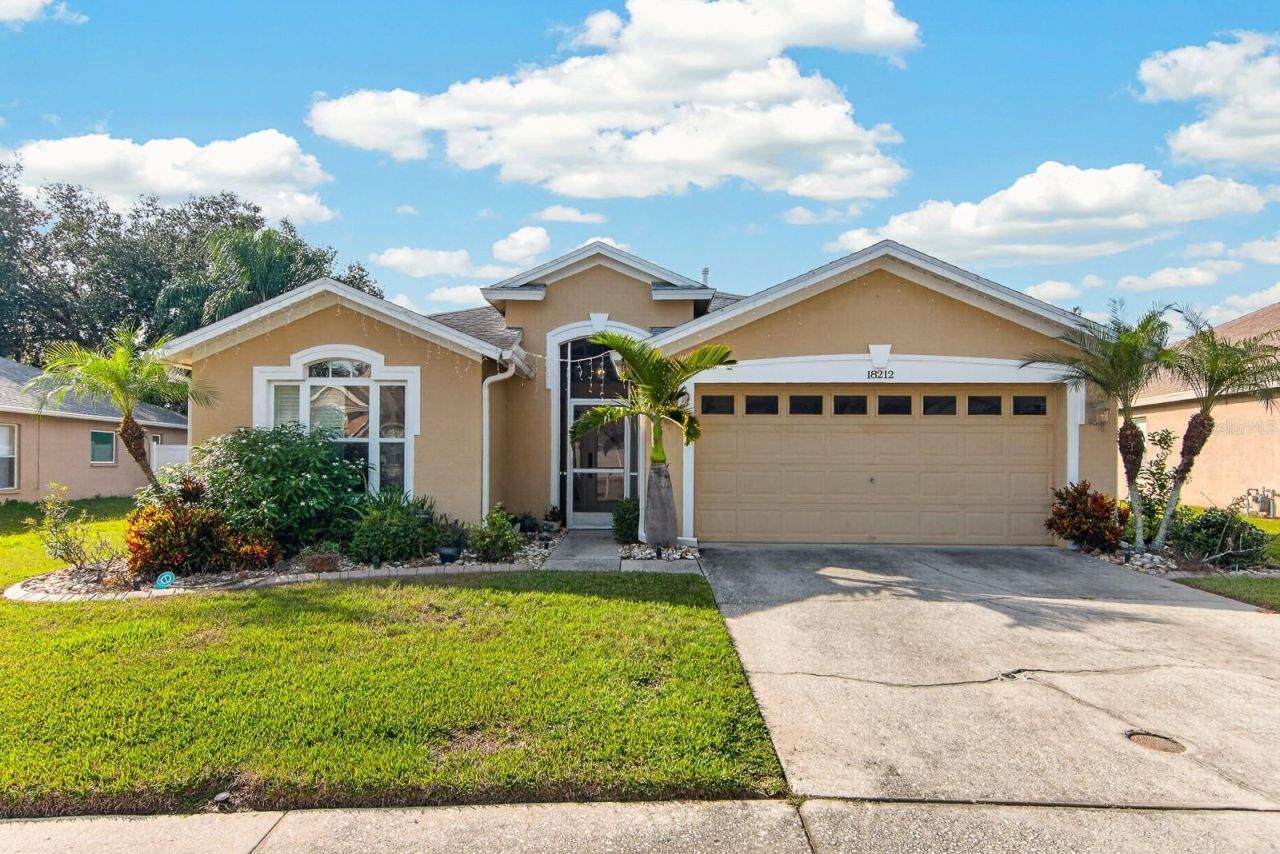
Single-story 4-bedroom, 2-bath pool home on a pond-view lot in New Tampa's desirable Magnolia Trace neighborhood in Cross Creek, featuring NO CDD fees. The open, split-bedroom floor plan provides privacy, placing the primary suite on its own side of the home with two separate closets, double sinks, a garden tub, and a separate shower. The updated kitchen includes custom cabinetry, a gas cooktop, a custom Viking refrigerator, stainless steel appliances, granite countertops, and a breakfast nook with pool views. High volume ceilings run through the formal living, dining, and family rooms, with triple sliding glass doors opening directly out to the lanai. The flexible 4th bedroom functions exceptionally well as a dedicated home office, nursery, or flex space. Outside, the screened pool enclosure features a covered lanai with room for both outdoor dining and lounging, overlooking a quiet pond and tree line. Major system updates and efficiency features include an OWNED solar panel system (paid off to lower power costs for the central A/C and pool), a roof installed in 2020, a water heater installed in 2019, and central A/C installed in 2016. Cross Creek is an established New Tampa community known for its mature landscaping, larger homesites, highly rated schools, and convenient access to shopping, dining, USF, Moffitt, and I-75. Residents enjoy a peaceful residential setting just minutes from the Cross Creek Recreation Center with fitness, pickleball, basketball, and playground amenities, as well as the award-worthy New Tampa All Abilities Playground designed for inclusive family recreation. Everything New Tampa and Wesley Chapel have to offer is right at your finger
Property Features
Property Type: Residential - Single Family
Cooling: Central Air
Garage: 2 car attached
Heating: Central, Electric
Home Style: Contemporary, Florida
Lot Size: 0.13 Acres
Roof Type: Shingle
Stories: 1.0
Taxes: $5,765
Year Built: 2001
Amenities
Ceiling Fans(s)
Chair Rail
Eat-in Kitchen
Kitchen/Family Room Combo
Living Room/Dining Room Combo
Open Floorplan
Primary Bedroom Main Floor
Solid Wood Cabinets
Stone Counters
Thermostat
Walk-In Closet(s)
Hurricane Shutters
Lighting
Private Mailbox
Rain Gutters
Sidewalk
Feature Descriptions
Appliances: Convection Oven, Dishwasher, Disposal, Dryer, Gas Water Heater, Microwave, Range, Range Hood, Refrigerator, Washer, Water Softener
Directions: From I-75 (Exit 270): Head North on Bruce B. Downs Blvd for ~2.8 miles. Turn right onto Cross Creek Blvd and proceed 1.5 miles. Turn left onto Brookron Dr, then turn right onto San Travaso Dr into Magnolia Trace. Take the first Left onto Collridge Dr; the
Disaster Mitigation: Hurricane Shutters/Windows
Exterior: Block, Stucco
Flood Zone Code: X
Flooring: Carpet, Luxury Vinyl, Tile
Foundation: Slab
HOA Fee: 450/ Annually
HOA Y/N: Yes
Home Warranty Y/N: No
Listing Terms: Cash, Conventional, FHA, VA Loan
Lot: Cleared, City Limits, Landscaped, Level, Near Golf Course, Sidewalk, Paved
Lot Dimensions: 0.13
Number of Pets: 3
Other Equipment: Irrigation Equipment
Ownership: Fee Simple
Parking: Driveway, Garage Door Opener
Parking Notes: Driveway, Garage Door Opener
Patio/Porch: Covered, Enclosed, Rear Porch, Screened
Pets Allowed: Yes
Pets Size: Extra Large (101+ Lbs.)
Pool: In Ground, Gunite, Salt Water, Screen Enclosure, Tile
Property Attached Y/N: No
Property Sub-Type: Single Family Residence
Sewer: Public Sewer
Showing Instructions: Supra Lock Box, Appointment Only, ShowingTime
Special Sale Provisions: None
Swimming Pool: Yes
Utilities: Electricity Connected, Natural Gas Connected, Sewer Connected, Sprinkler Recycled, Water Connected
Vegetation: Mature Landscaping, Trees/Landscaped
Water: Public
Water Access Y/N: No
Water View: Pond
Zoning: PD
Local Schools
High School: Wharton-HB
Middle School: Benito-HB
Elementary School: Pride-HB
Listed By / Shown By
Listed By
Agency Name: QUICKSILVER REAL ESTATE GROUP
Agency Contact: 813-288-0300
Shown By
Agency Title: Glory International Real Estate Company
Agency Phone: 386-775-7778

Estimate Your Payment
Estimated Payment
$ 1,562.83 per month $956.99 Principal & Interest $480.42 Property Tax $125.42 Homeowner's Insurance
18212 Collridge Drive | MLS# TB8566916
This single family home located at 18212 Collridge Drive , Tampa, FL 33647 is currently listed for sale with an asking price of $429,999. This property was built in 2001 and has 4 bedrooms and 2 full baths with 2034 sq. ft. Collridge Drive is located in the CROSS CREEK PRCL M subdivision. Search CROSS CREEK PRCL M real estate on www.gloryire.com today.