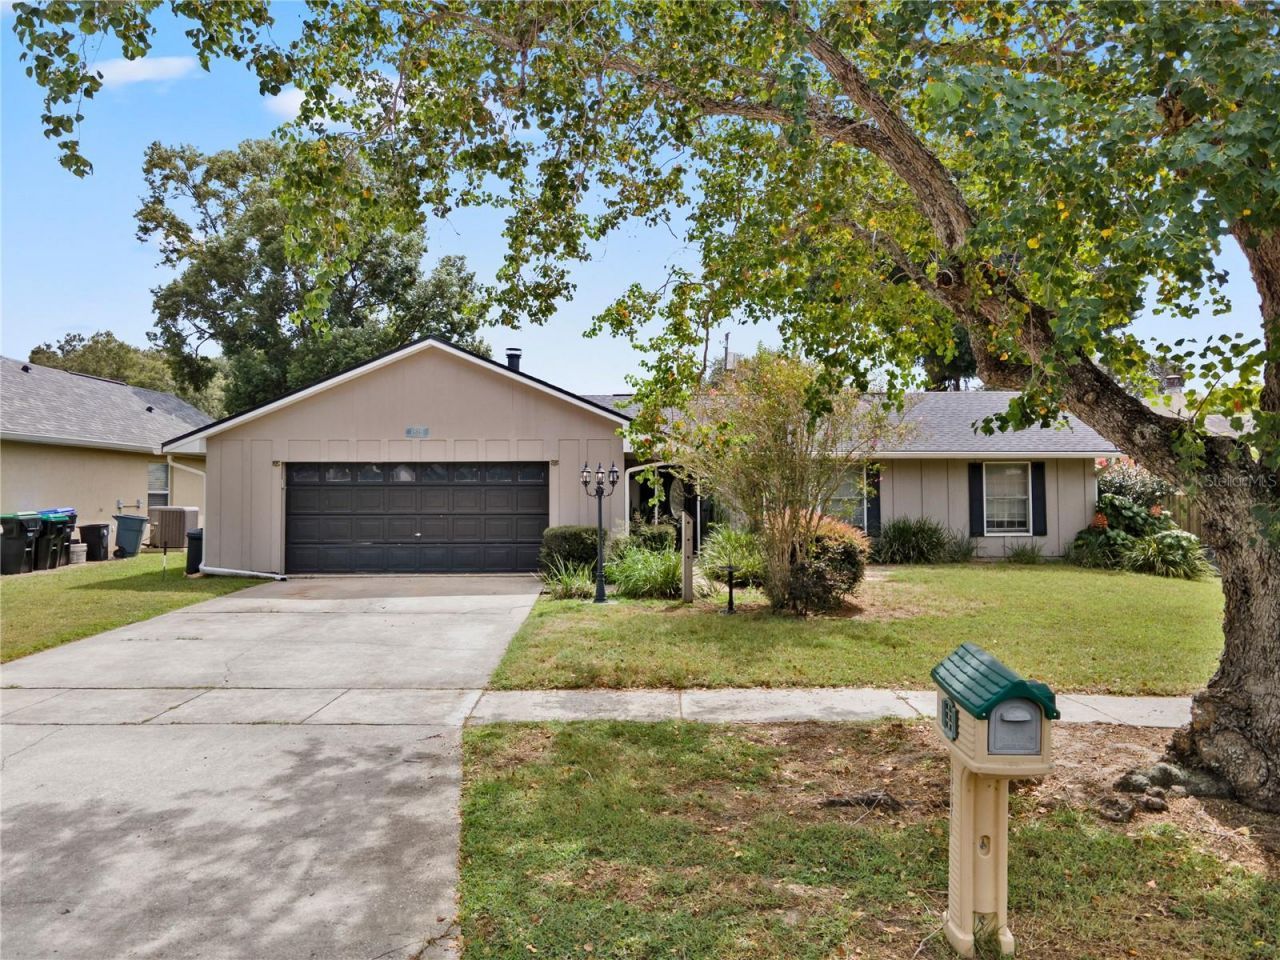

BEDS3
BATHS2 full
SQUARE FEET1,533
MLS#O6448709
STATUSActive
PROPERTY TYPEResidential - Single Family
SUBDIVISIONQUAIL HOLLOW AT QUEENSWOOD MANOR
Property Description
Welcome to Crownwood Drive, a well-positioned home in a quiet, established neighborhood where space, layout, and everyday functionality come together in a way today's buyers are actively searching for. If you've been looking for a home with a practical split floor plan, this layout creates separation between the primary suite and guest bedrooms, giving privacy for families, guests, or work-from-home flexibility. The master bedroom offers a comfortable space to unwind, while additional bedrooms provide flexibility for home office space, guest rooms, or hobby areas. The oversized two-car garage offers ample room for vehicles and storage. French doors lead to the outside where the property offers a fully screened 16x32 pool and patio, open patio, Suncast storage shed, and full privacy fenced usable yard space without overwhelming maintenance. Additionally, this property features a new roof in 2026, new AC in 2024, updated kitchen in 2023, and updated plumbing in 2016. The updated kitchen features undercabinet lighting, floor to ceiling cabinets with soft-close doors and roll out shelving, counter depth refrigerator, and a convenient pantry closet. Located in an area convenient to I-4, downtown Orlando, Winter Park, College Park, and Maitland this home presents a strong opportunity for anyone looking to balance price, location, and livability.
Property Features
Property Type: Residential - Single Family
Cooling: Central Air
Fenced: Yes
Garage: 2 car attached
Heating: Central, Electric
Lot Size: 0.20 Acres
Roof Type: Shingle
Stories: 1.0
Taxes: $2,772
Year Built: 1981
Amenities
Ceiling Fans(s)
Kitchen/Family Room Combo
Solid Surface Counters
Solid Wood Cabinets
Split Bedroom
Walk-In Closet(s)
Private Mailbox
Private Yard
Rain Gutters
Sidewalk
Feature Descriptions
Additional Rooms: Attic, Formal Dining Room Separate, Formal Living Room Separate
Appliances: Dishwasher, Disposal, Microwave, Range, Refrigerator
Community Features: Street Lights
Days on Site: 3
Directions: I-4 to west on Lee Road; right on Kingswood Dr; left on Malone; right on Weirwood; left on Mosher; right on Queenswood;right on Crownwood; home on right
Exterior: Frame, Wood Siding
Fencing: Fenced, Wood
Fireplace: Family Room, Stone, Wood Burning
Fireplace Y/N: Yes
Flood Zone Code: X
Flooring: Laminate
Foundation: Slab
Garage Dimensions: 24x24
Home Warranty Y/N: No
Listing Terms: Cash, Conventional, FHA, VA Loan
Lot: City Limits, In County, Landscaped, Near Public Transit, Sidewalk, Paved
Lot Dimensions: 0.2
Other Equipment: Irrigation Equipment, Private Yard
Other Structures: Cabana, Shed(s)
Ownership: Fee Simple
Parking: Driveway, Garage Door Opener
Parking Notes: Driveway, Garage Door Opener
Patio/Porch: Covered, Patio, Screened
Pets Allowed: Cats OK, Dogs OK
Pool: In Ground, Gunite, Screen Enclosure
Property Attached Y/N: No
Property Sub-Type: Single Family Residence
Sewer: Public Sewer
Showing Instructions: Sentri Lock Box, Appointment Only
Special Sale Provisions: None
Swimming Pool: Yes
Utilities: Electricity Connected, Public, Sewer Connected, Water Connected
Vegetation: Trees/Landscaped
Water: Public
Water Access Y/N: No
Windows: Blinds
Zoning: R-1
Room Sizes
Kitchen: 8x11
Living Room: 12x15
Dining Room: 9x9
Family Room: 12x24
Primary Bedroom: 12x14
Bedroom 2: 11x12
Bedroom 3: 11x12
Balcony/Porch/Lanai: 18x12
Local Schools
High School: Edgewater High
Middle School: Lockhart Middle
Elementary School: Lake Weston Elem
Listed By / Shown By
Listed By
Agency Name: COMPASS FLORIDA LLC
Agency Contact: 407-203-9441
Shown By
Agency Title: Glory International Real Estate Company
Agency Phone: 386-775-7778

Estimate Your Payment
Estimated Payment
$ 1,212.72 per month $867.97 Principal & Interest $231.00 Property Tax $113.75 Homeowner's Insurance
1818 Crownwood Drive | MLS# O6448709
This single family home located at 1818 Crownwood Drive , Orlando, FL 32810 is currently listed for sale with an asking price of $390,000. This property was built in 1981 and has 3 bedrooms and 2 full baths with 1533 sq. ft. Crownwood Drive is located in the QUAIL HOLLOW AT QUEENSWOOD MANOR subdivision. Search QUAIL HOLLOW AT QUEENSWOOD MANOR real estate on www.gloryire.com today.