
BEDS2
BATHS2 full
SQUARE FEET912
MLS#O6414433
STATUSActive
PROPERTY TYPEResidential - Condominium
SUBDIVISIONNORTHLAKE VILLAGE CONDO 7
Property Description
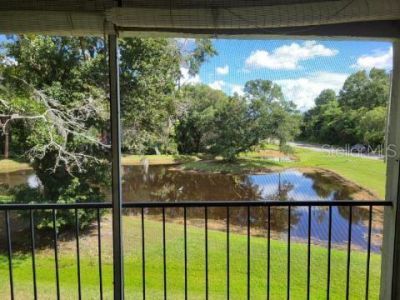
Private Lanai with Pond View... Start Living the Florida Dream! MUST SEE 2 bedroom 2 bath, 2nd floor Condo with a Pond view. Open floor plan. Also available for Rent. Tiled floors throughout and close to Everything!!! Spacious Living Room/Dining Room combo with a Fireplace for those cooler winter nights. The Utility room has a FULL SIZE Washer and Dryer (and the water is included in the HOA). Have a peaceful morning cup of coffee watching the ducks swimming in the pond from your Large screened in Lanai ....Large Master Bedroom has an en-suite bathroom as well as a walk-in closet....Split bedroom set-up so 2nd bedroom and bathroom are on the other side of the unit giving nice desired privacy. Super convenient Community full of Amenities including: Swimming pool to cool off in on those hot summer days, stay fit with a tennis court as well as a racquetball court and a fitness center. Then there's the water-front pier on Lake Minnie for Beautiful sunset views. Close to both Lake Mary Blvd and 17-92....LOCATION, LOCATION, LOCATION.....Call Now for your appointment...You're Gonna Love living here!!!
Property Features
Property Type: Residential - Condominium
Cooling: Central Air
Heating: Central, Electric
Lot Size: 0.02 Acres
Roof Type: Shingle
Stories: 1.0
Taxes: $2,007
Year Built: 1989
Amenities
Cathedral Ceiling(s)
Ceiling Fans(s)
Open Floorplan
Thermostat
Vaulted Ceiling(s)
Walk-In Closet(s)
Lighting
Private Entrance
Sidewalk
Tennis Court(s)
Feature Descriptions
Appliances: Dishwasher, Disposal, Dryer, Electric Water Heater, Range, Range Hood, Refrigerator, Washer
Association Amenities: Clubhouse
Community Features: Fitness Center, Pool, Racquetball, Tennis Court(s)
Days on Site: 33
Directions: Take I-4 to Lake Mary exit. Continue on Lake Mary Blvd to 17-92, make a right onto 17-92, next light make another right onto Lake Minnie Dr. Continue straight to 2nd entrance of Northlake Village. Building 18 will be the first building on the right.
Exterior: Frame
Fireplace: Wood Burning
Fireplace Y/N: Yes
Flood Zone Code: X
Flooring: Ceramic Tile
Foundation: Slab
HOA Fee: 223/ Monthly
HOA Y/N: Yes
Home Warranty Y/N: No
Lot Dimensions: 0.02
Number of Pets: 2
Other Equipment: Irrigation Equipment, Private Entrance
Ownership: Fee Simple
Patio/Porch: Covered, Screened
Pets Allowed: Breed Restrictions
Pets Restrictions: Please verify with Management company
Pets Size: Medium (36-60 Lbs.)
Property Attached Y/N: No
Property Sub-Type: Condominium
Sewer: Public Sewer
Showing Instructions: Sentri Lock Box, Call Before Showing, Call Listing Agent, Lock Box Electronic, See Remarks
Special Sale Provisions: None
Special View Info: Water
Utilities: Cable Available, Electricity Connected
Water: Public
Water Access: Lake
Water Access Y/N: Yes
Water View: Pond
Zoning: MR2
Room Sizes
Living Room: 12x18
Dining Room: 12x10
Kitchen: 8x12
Primary Bedroom: 12x18
Bedroom 2: 10x10
Listed By / Shown By
Listed By
Agency Name: SOLID ROCK REALTY
Agency Contact: 407-808-4586
Shown By
Agency Title: Glory International Real Estate Co
Agency Phone: 386-775-7778

Estimate Your Payment
Estimated Payment
$ 542.07 per month $331.39 Principal & Interest $167.25 Property Tax $43.43 Homeowner's Insurance
1808 Northlake Drive, Unit 1808 | MLS# O6414433
This condo located at 1808 Northlake Drive, Unit 1808, Sanford, FL 32773 is currently listed for sale with an asking price of $148,900. This property was built in 1989 and has 2 bedrooms and 2 full baths with 912 sq. ft. Northlake Drive, Unit 1808 is located in the NORTHLAKE VILLAGE CONDO 7 subdivision. Search NORTHLAKE VILLAGE CONDO 7 real estate on www.gloryire.com today.