
BEDS2
BATHS2 full
SQUARE FEET960
MLS#TB8546290
STATUSActive
PROPERTY TYPEResidential - Single Family
SUBDIVISIONHARBOR PALMS-UNIT TWO
Property Description
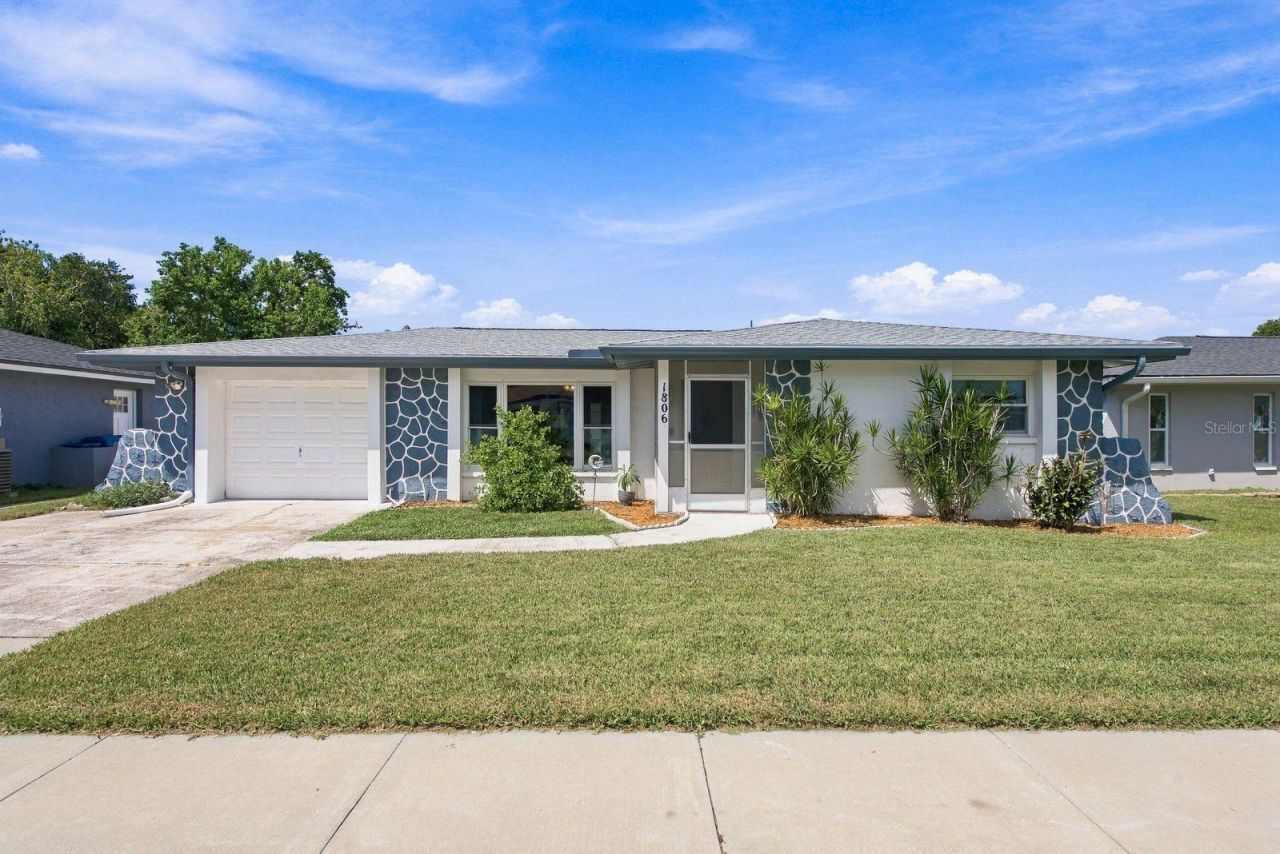
NO HOA. PRIVATE POOL. NEW 2025 ROOF. Move-In Ready in Oldsmar's Harbor Palms.This move-in ready 2-bedroom, 2-bathroom block home sits on a quiet residential street in Oldsmar's Harbor Palms, complete with a fully fenced backyard, 1-car garage, and a roof updated in 2025. Tampa, Palm Harbor, Dunedin, and the Gulf beaches are all within easy reach.Inside, tile flooring runs through the living room, dining area, and bedrooms, so upkeep stays simple. The kitchen features granite countertops, tile backsplash, and stainless steel appliances, and ceiling fans keep air moving throughout the home.The primary suite gives you a walk-in closet and a private en-suite bath with a walk-in shower and a pool door giving you and your guests access to the bathroom without having to dry off first. The second bedroom includes a built-in closet for convenient storage.Slide open the glass doors to an enclosed Florida room overlooking your private pool and screened paver deck. Beyond that, the fully fenced vinyl backyard has room to entertain, play, garden, or let the pets roam.Shopping, restaurants, parks, schools, and the Gulf beaches are all close by. Alt-19 and major roadways connect you throughout the area, and the nearby Oldsmar parks and nature trails await. Private pool. Screened lanai. Fenced yard. Block construction. Garage. 2025 roof. No HOA. Homes that check every one of these boxes are getting harder to find. Schedule your showing before this one is gone.
Property Features
Property Type: Residential - Single Family
Cooling: Central Air
Fenced: Yes
Garage: 1 car attached
Heating: Central
Home Style: Florida
Lot Size: 0.15 Acres
Roof Type: Shingle
Stories: 1.0
Taxes: $2,751
Year Built: 1972
Amenities
Ceiling Fans(s)
Living Room/Dining Room Combo
Primary Bedroom Main Floor
Solid Surface Counters
Solid Wood Cabinets
Thermostat
Walk-In Closet(s)
Private Mailbox
Private Yard
Rain Gutters
Sidewalk
Feature Descriptions
Appliances: Cooktop, Dishwasher, Disposal, Dryer, Ice Maker, Microwave, Refrigerator, Washer
Days on Site: 57
Directions: From McMullen Booth turn east onto Curley Road. Turn Right onto Oakleaf Blvd. Turn Right onto Driftwood Cir S. House is on the right.
Exterior: Block, Stucco
Fencing: Fenced, Vinyl
Flood Zone Code: AE
Flooring: Tile
Foundation: Slab
Garage Dimensions: 22x12
Home Warranty Y/N: No
Listing Terms: Cash, Conventional, FHA, VA Loan
Lot: Cleared, Flood Insurance Required, FloodZone, City Limits, Landscaped, Sidewalk, Paved
Lot Dimensions: 0.15
Number of Pets: 10+
Other Equipment: Private Yard
Ownership: Fee Simple
Parking: Driveway, Garage Door Opener, Ground Level, On Street
Parking Notes: Driveway, Garage Door Opener, Ground Level, On Street
Patio/Porch: Enclosed, Patio, Rear Porch, Screened
Pets Allowed: Cats OK, Dogs OK
Pets Restrictions: Buyer to confirm with local municipality
Pets Size: Extra Large (101+ Lbs.)
Pool: In Ground, Screen Enclosure, Solar Heat
Property Attached Y/N: No
Property Sub-Type: Single Family Residence
Security: Closed Circuit Camera(s)
Sewer: Public Sewer
Showing Instructions: Supra Lock Box,24 Hour Notice, See Remarks, ShowingTime
Special Sale Provisions: None
Swimming Pool: Yes
Utilities: BB/HS Internet Available, Cable Connected, Electricity Connected, Public, Sewer Connected, Underground Utilities
Vegetation: Trees/Landscaped
Water: Public
Water Access Y/N: No
Room Sizes
Primary Bedroom: 13x12
Primary Bathroom: 5x8
Kitchen: 9x8
Living Room: 20x14
Bedroom 2: 10x13
Dining Room: 9x13
Balcony/Porch/Lanai: 15x10
Local Schools
High School: East Lake High-PN
Middle School: Carwise Middle-PN
Elementary School: Oldsmar Elementary-PN
Listed By / Shown By
Listed By
Agency Name: KELLER WILLIAMS REALTY- PALM HARBOR
Agency Contact: 727-772-0772
Shown By
Agency Title: Glory International Real Estate Company
Agency Phone: 386-775-7778

Estimate Your Payment
Estimated Payment
$ 1,034.76 per month $712.18 Principal & Interest $229.25 Property Tax $93.33 Homeowner's Insurance
1806 Driftwood Circle S | MLS# TB8546290
This single family home located at 1806 Driftwood Circle S, Oldsmar, FL 34677 is currently listed for sale with an asking price of $320,000. This property was built in 1972 and has 2 bedrooms and 2 full baths with 960 sq. ft. Driftwood Circle S is located in the HARBOR PALMS-UNIT TWO subdivision. Search HARBOR PALMS-UNIT TWO real estate on www.gloryire.com today.