
BEDS2
BATHS2 full
SQUARE FEET1,236
MLS#OM735451
STATUSActive
PROPERTY TYPEResidential - Mobile Home
SUBDIVISIONORANGE BLOSSOM GARDENS
Property Description
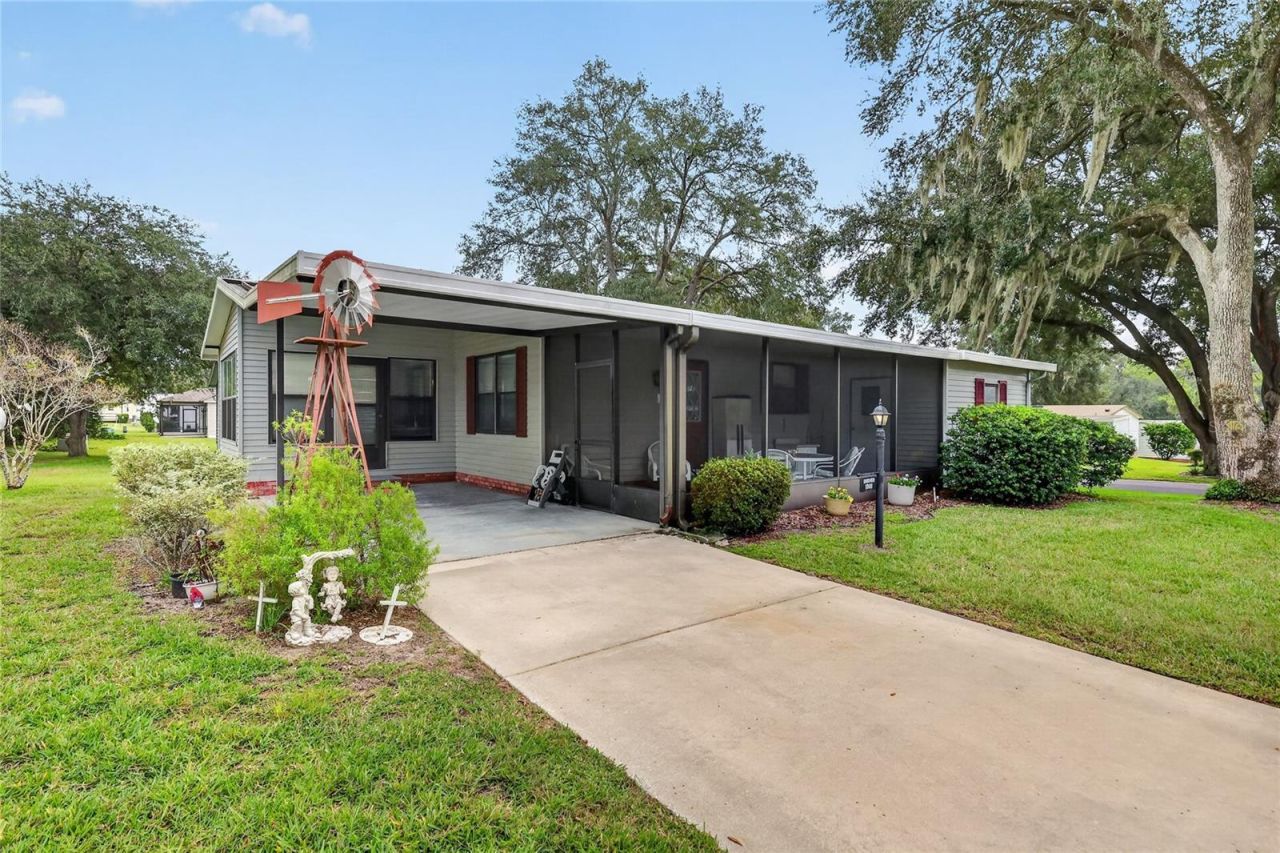
WELCOME TO THIS 2/2 HOME in ORANGE BLOSSOM GARDENS which is in an established area offering EASY ACCESS to many Amenities and the CLOSE proximity to Shopping, Golf, Restaurants and more. ROOF 2021| HVAC 2019 | NO BOND | CORNER LOT| CARPORT. You first enter the home through the LARGE SCREENED PORCH which also has a UTILITY ROOM where the Laundry( WASHER and DRYER are INCLUDED) is located.Once inside you will find a Spacious LIVING ROOM with LAMINATE Flooring and a LANAI with an abundance of Windows which can be used for Relaxing or Entertaining! There is a Generous size Primary Bedroom which is carpeted for Comfort.The CORNER LOT is nicely LANDSCAPED providing you Space and Flexibility. Don't miss this opportunity ~BECOME A VILLAGER TODAY.~ Whether you are looking to become a Floridian or this can be the Perfect Rental Property!!!!!Call today for an appointment.
Property Features
Property Type: Residential - Mobile Home
Cooling: Central Air
Heating: Central
Home Style: Florida
Lot Size: 0.12 Acres
Roof Type: Shingle
Stories: 1.0
Taxes: $1,044
Year Built: 1987
Amenities
Ceiling Fans(s)
Living Room/Dining Room Combo
Window Treatments
Feature Descriptions
Appliances: Dryer, Electric Water Heater, Range, Refrigerator, Washer
Association Amenities: Pool, Recreation Facilities
Community Features: Community Mailbox, Dog Park, Golf Carts OK, Park, Pool, Restaurant
Days on Site: 2
Directions: From 441/27SMake a Left at W Boone Ct -----Entrance to VILLAGE OF COUNTRY CLUB HILLS.Follow -make a right onto Water tower Circle.Right onto Magnolia Averight onto Orchid, Left onto Petunia, Right onto Camelia, left onto golf and Right onto Gardenia .#18
Exterior: Metal Frame
Flood Zone Code: X
Flooring: Carpet, Laminate, Vinyl
Foundation: Crawlspace, Pillar/Post/Pier
Home Warranty Y/N: No
Listing Terms: Cash, Conventional
Lot: Corner Lot
Lot Dimensions: 0.12
Other Equipment: Irrigation Equipment
Other Structures: Storage
Ownership: Fee Simple
Parking: Covered, Driveway
Parking Notes: Covered, Driveway
Patio/Porch: Porch, Screened
Pets Allowed: Cats OK, Dogs OK
Property Attached Y/N: No
Property Sub-Type: Manufactured Home
Senior Community: Yes
Sewer: Public Sewer
Showing Instructions: Lockbox
Special Sale Provisions: None
Utilities: Electricity Connected
Vegetation: Trees/Landscaped
Water: Public
Water Access Y/N: No
Windows: Window Treatments
Zoning: MH
Room Sizes
Living Room: 17x15
Dining Room: 10x8
Kitchen: 12x7
Primary Bedroom: 16x13
Bedroom 1: 11x12
Balcony/Porch/Lanai: 22x10
Laundry: 12x10
Listed By / Shown By
Listed By
Agency Name: RE/MAX FOXFIRE - SUMMERFIELD
Agency Contact: 352-307-0304
Shown By
Agency Title: Glory International Real Estate Company
Agency Phone: 386-775-7778

Estimate Your Payment
Estimated Payment
$ 527.52 per month $389.47 Principal & Interest $87.00 Property Tax $51.04 Homeowner's Insurance
1801 Gardenia Lane | MLS# OM735451
This single family home located at 1801 Gardenia Lane , Lady Lake, FL 32159 is currently listed for sale with an asking price of $175,000. This property was built in 1987 and has 2 bedrooms and 2 full baths with 1236 sq. ft. Gardenia Lane is located in the ORANGE BLOSSOM GARDENS subdivision. Search ORANGE BLOSSOM GARDENS real estate on www.gloryire.com today.