
BEDS4
BATHS3 full 1 partial
SQUARE FEET2,376
MLS#O6454564
STATUSActive
PROPERTY TYPEResidential - Single Family
SUBDIVISIONLAKE APOPKA SOUND
Property Description
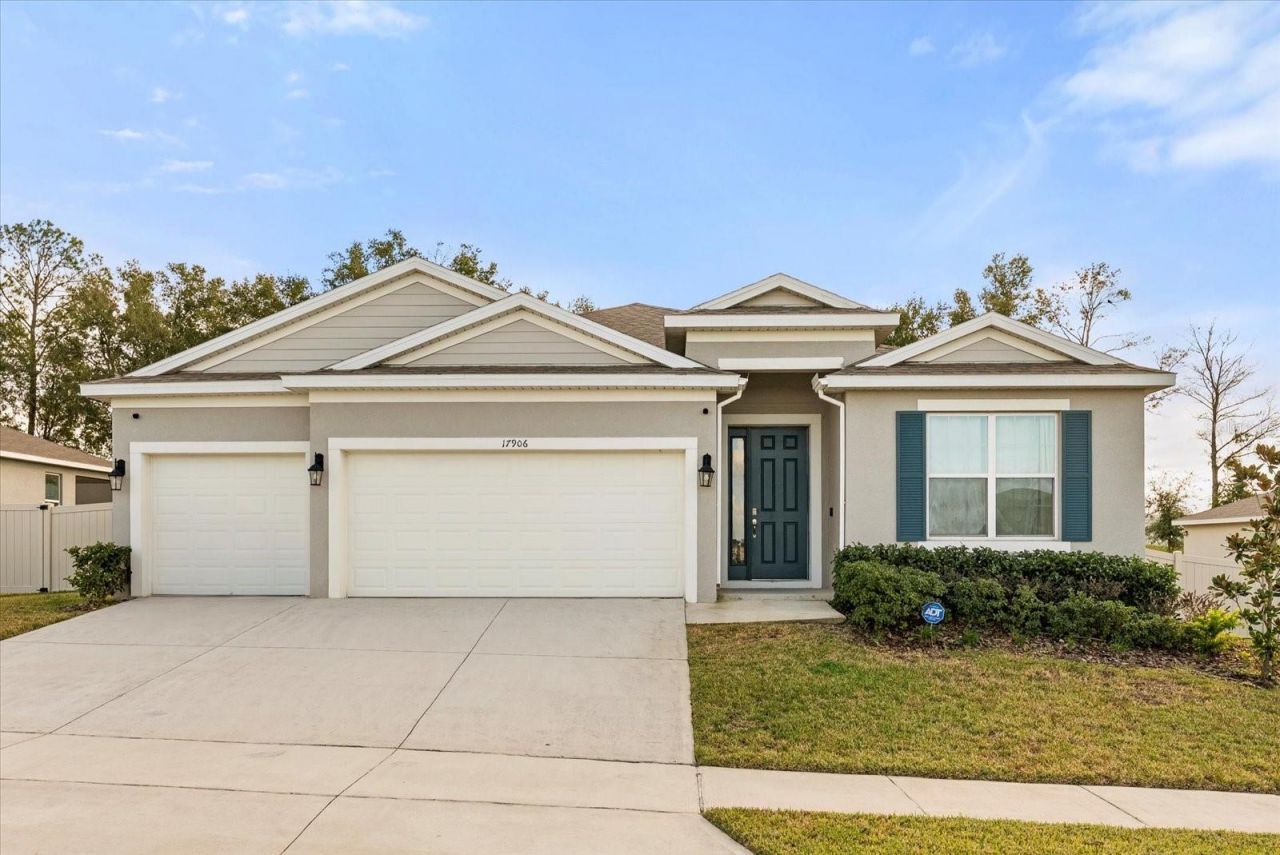
3.99 ASSUMABLE MORTGAGE OPPORTUNITY! Built in 2022, this four-bedroom home in Lake Apopka Sound offers single-story living, a three-car garage, and an open layout perfect for entertaining. The spacious kitchen features an oversized island, granite countertops, stainless steel appliances, and ample storage overlooking the inviting great room. A split-bedroom design provides privacy, while the primary suite includes dual vanities, a soaking tub, separate shower, and walk-in closet.Enjoy nearby outdoor adventures at the West Orange Trail and Oakland Nature Preserve, plus dining, boutiques, Plant Street Market, and the Saturday farmers market in historic Downtown Winter Garden. Shopping at Winter Garden Village and access to Florida's Turnpike, SR 429, and Highway 50 add everyday convenience. Schedule your private showing today! Mortgage assumption subject to lender approval, buyer qualification, and applicable loan terms.
Property Features
Property Type: Residential - Single Family
Cooling: Central Air
Heating: Central, Electric
Home Style: Traditional
Lot Size: 0.25 Acres
Roof Type: Shingle
Stories: 1.0
Taxes: $783
Year Built: 2022
Amenities
High Ceilings
Open Floorplan
Solid Surface Counters
Solid Wood Cabinets
Split Bedroom
Stone Counters
Thermostat
Tray Ceiling(s)
Walk-In Closet(s)
Sidewalk
Feature Descriptions
Appliances: Dishwasher, Disposal, Electric Water Heater, Microwave, Range, Refrigerator
Community Features: Deed Restrictions, Street Lights
Directions: From Orlando, take turnpike north towards Ocala, take exit towards highway 50 towards clermont, left on highway 50, then right on Oakland Avenue, left on Old County Rd 50, then right on J W Jones Rd., left on Broad St and you have arrived (community entra
Exterior: Block, Stucco
Flood Zone Code: X
Flooring: Carpet, Ceramic Tile
Foundation: Slab
Garage Dimensions: 24x20
HOA Fee: 70/ Monthly
HOA Y/N: Yes
Home Warranty Y/N: Yes
Listing Terms: Assumable, Cash, Conventional, FHA, VA Loan
Lot: In County, Near Public Transit, Sidewalk, Paved
Lot Dimensions: 0.25
Other Equipment: Irrigation Equipment
Ownership: Fee Simple
Parking: Driveway
Parking Notes: Driveway
Pets Allowed: Yes
Pets Restrictions: Buyer's responsibility to confirm all information is accurate with the HOA.
Property Attached Y/N: No
Property Sub-Type: Single Family Residence
Sewer: Public Sewer
Showing Instructions: 24 Hour Notice, Appointment Only, Combination Lock Box
Special Sale Provisions: None
Utilities: BB/HS Internet Available, Cable Available, Electricity Available, Electricity Connected, Phone Available, Public, Sewer Available, Sewer Connected, Sprinkler Recycled, Underground Utilities, Water Available, Water Connected
Vegetation: Mature Landscaping
Water: Public
Water Access Y/N: No
Zoning: RES
Room Sizes
Primary Bedroom: 14.4x15.9
Bedroom 2: 12.4x10.4
Bedroom 3: 12x10.6
Bedroom 4: 10.5x11.8
Kitchen: 10.8x12.4
Dining Room: 14.6x8.3
Living Room: 23.8x22.8
Balcony/Porch/Lanai: 15x9.4
Listed By / Shown By
Listed By
Agency Name: LPT REALTY, LLC
Agency Contact: 877-366-2213
Shown By
Agency Title: Glory International Real Estate Company
Agency Phone: 386-775-7778

Estimate Your Payment
Estimated Payment
$ 1,474.90 per month $1,246.32 Principal & Interest $65.25 Property Tax $163.33 Homeowner's Insurance
17906 Hither Hills Circle | MLS# O6454564
This single family home located at 17906 Hither Hills Circle , Winter Garden, FL 34787 is currently listed for sale with an asking price of $560,000. This property was built in 2022 and has 4 bedrooms and 3 full and 1 partial baths with 2376 sq. ft. Hither Hills Circle is located in the LAKE APOPKA SOUND subdivision. Search LAKE APOPKA SOUND real estate on www.gloryire.com today.