
BEDS3
BATHS2 full
SQUARE FEET2,078
MLS#TB8530042
STATUSActive
PROPERTY TYPEResidential - Single Family
SUBDIVISIONWINDSOR PARK
Property Description
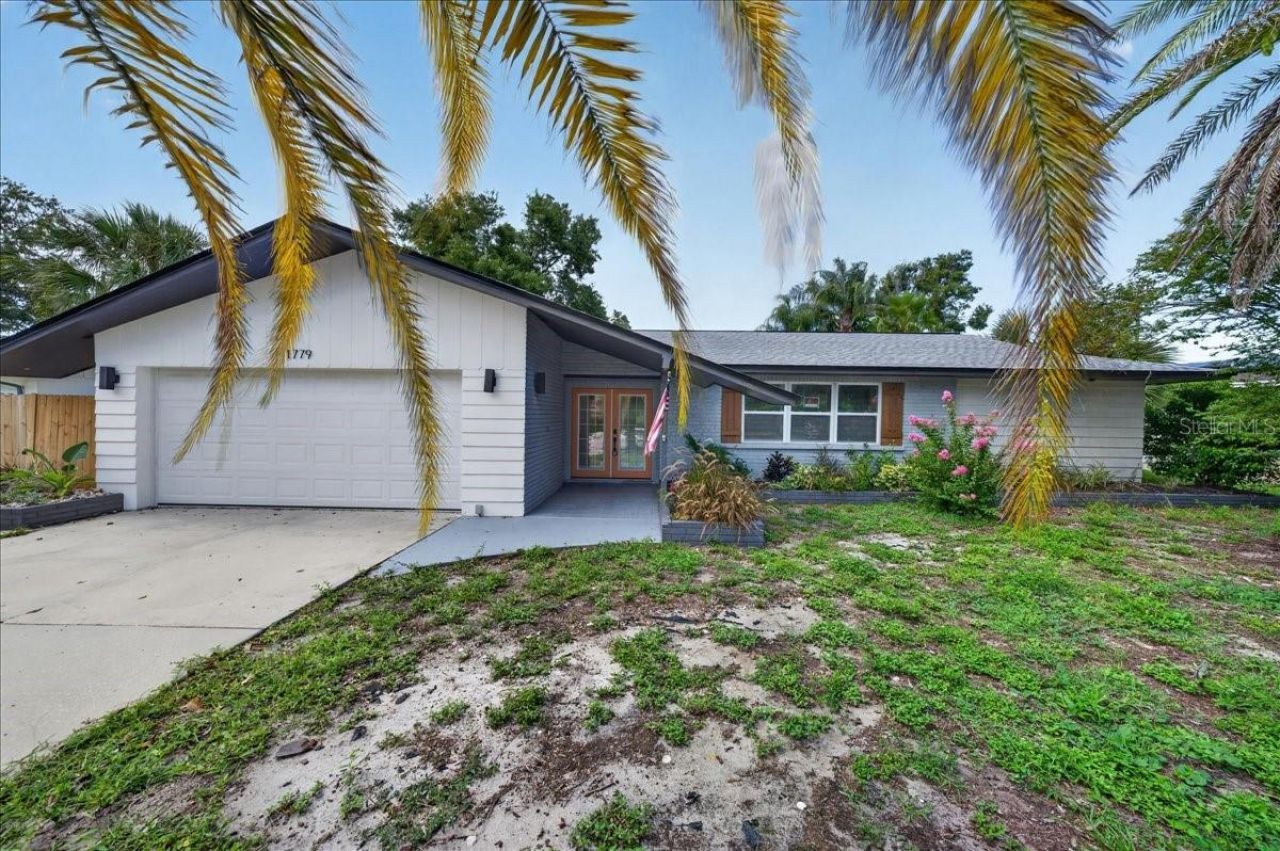
From the moment you arrive, this move-in ready pool home makes a great first impression with its inviting curb appeal and fresh, contemporary style. Inside, you'll find a nicely updated kitchen with stylish countertops, stainless steel appliances and tasteful finishes. Both bathrooms have been beautifully renovated, and complemented by vinyl plank flooring throughout and a neutral color palette. The family room features a nice fireplace surrounded by brick. Retreat to the primary bedroom with a spacious walk-in closet, large en-suite bathroom with a huge shower and double vanity. There are two additional bedrooms along with a second bathroom that has been updated. The fully fenced backyard with a pool is the perfect place to spend warm summer days! Great location plus a move in ready home make this a must see home!!
Property Features
Property Type: Residential - Single Family
Cooling: Central Air
Garage: 2 car attached
Heating: Central
Home Style: Contemporary
Lot Size: 0.20 Acres
Roof Type: Shingle
Stories: 1.0
Taxes: $9,077
Year Built: 1969
Amenities
Ceiling Fans(s)
Living Room/Dining Room Combo
Solid Surface Counters
Walk-In Closet(s)
Other
Feature Descriptions
Additional Rooms: Den/Library/Office, Family Room
Appliances: Dishwasher, Microwave, Refrigerator
Directions: Just west of Keene on Union St.
Exterior: Block, Stucco
Fireplace: Family Room
Fireplace Y/N: Yes
Flood Zone Code: X
Flooring: Laminate
Foundation: Slab
Home Warranty Y/N: No
Listing Terms: Cash, Conventional
Lot: Sidewalk, Paved
Lot Dimensions: 0.2
Ownership: Fee Simple
Parking: Driveway
Parking Notes: Driveway
Pool: Fiberglass, In Ground, Screen Enclosure
Property Attached Y/N: No
Property Sub-Type: Single Family Residence
Sewer: Public Sewer
Showing Instructions: Call Listing Agent, Combination Lock Box, Lock Box Coded, See Remarks, ShowingTime
Special Sale Provisions: None
Swimming Pool: Yes
Utilities: Public
Water: Public
Water Access Y/N: No
Room Sizes
Living Room: 18x14
Kitchen: 13x10
Family Room: 12x19
Primary Bedroom: 15x12
Bedroom 2: 12x12
Bedroom 3: 13x10
Dining Room: 10x10
Office: 10x17
Local Schools
High School: Dunedin High-PN
Middle School: Dunedin Highland Middle-PN
Elementary School: Dunedin Elementary-PN
Listed By / Shown By
Listed By
Agency Name: RE/MAX REALTEC GROUP INC
Agency Contact: 727-789-5555
Shown By
Agency Title: Glory International Real Estate Co
Agency Phone: 386-775-7778

Estimate Your Payment
Estimated Payment
$ 2,056.57 per month $1,149.51 Principal & Interest $756.42 Property Tax $150.65 Homeowner's Insurance
1779 Union Street | MLS# TB8530042
This single family home located at 1779 Union Street , Clearwater, FL 33755 is currently listed for sale with an asking price of $516,500. This property was built in 1969 and has 3 bedrooms and 2 full baths with 2078 sq. ft. Union Street is located in the WINDSOR PARK subdivision. Search WINDSOR PARK real estate on www.gloryire.com today.