
BEDS5
BATHS3 full 1 partial
SQUARE FEET3,550
MLS#G5118731
STATUSActive
PROPERTY TYPEResidential - Single Family
SUBDIVISIONANGELINE
Property Description
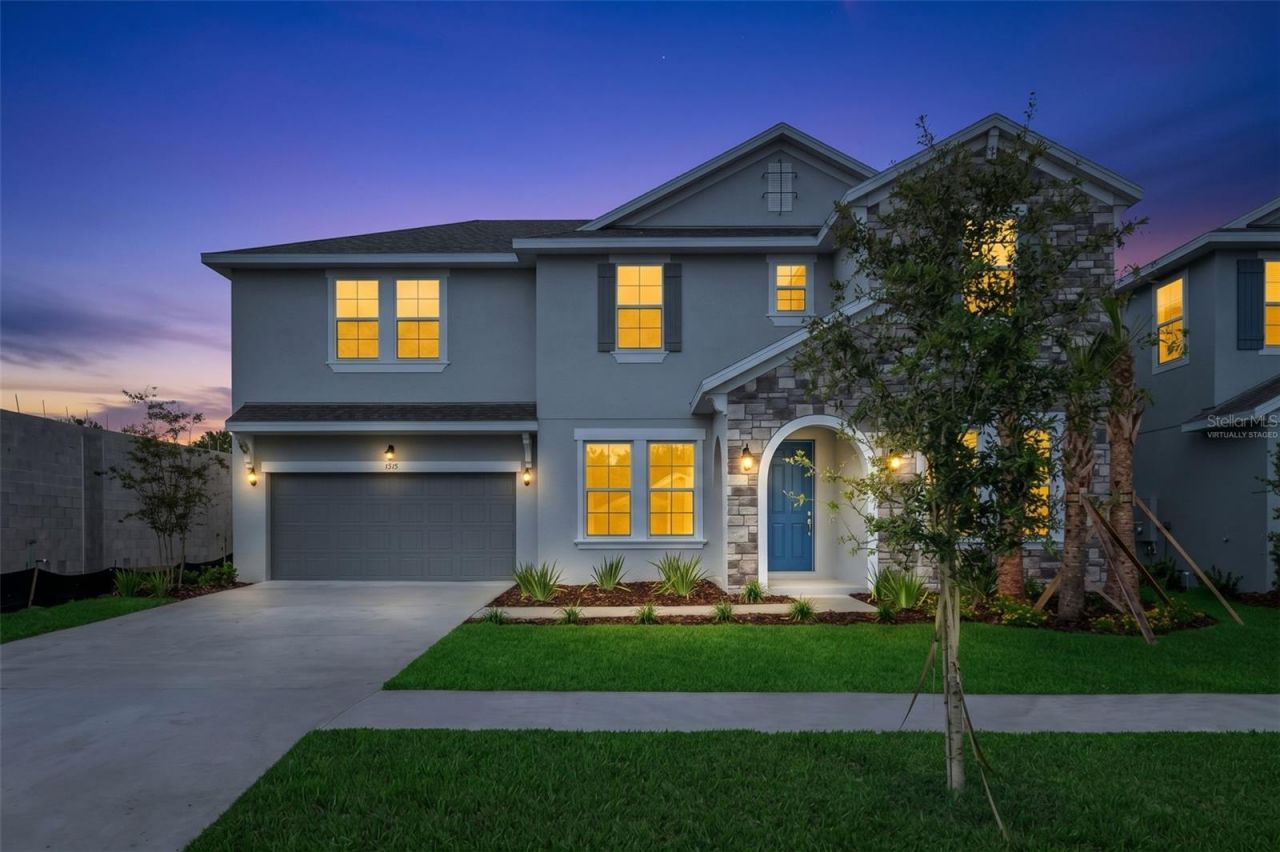
Virtually Staged. The ELLINGTON is a 2-story home with 5 bedrooms, 3.5 bathrooms, and approximately 3,550 square feet. The downstairs primary bedroom offers convenience and privacy, while the remaining bedrooms and a large game room/loft are upstairs.Laminate flooring runs through the main living areas and primary bedroom. The kitchen features a large island, plenty of cabinet space, and 3cm quartz countertops. The bathrooms feature the same 3cm quartz countertops. The primary bathroom includes a glass-enclosed walk-in shower. Additional upgrades include 8-foot doors throughout the home.Outside, the home sits on a cul-de-sac and backs to a conservation area with no rear neighbors. The large lanai provides additional outdoor living space and overlooks the private setting.Located in Angeline, a 6,200-acre master-planned community in Pasco County, residents will have access to a growing list of amenities and destinations, including miles of planned trails and pathways, a community farm, schools, a future Lagoon with sandy beaches and water activities, and a future City Center planned for dining, entertainment, office, and commercial space. Angeline also offers opportunities for recreation including pools and pickleball courts as the community continues to develop.
Property Features
Property Type: Residential - Single Family
Cooling: Central Air
Heating: Central, Heat Pump
Home Style: Traditional
Lot Size: 0.17 Acres
Roof Type: Shingle
Stories: 2.0
Taxes: $5,139
Year Built: 2026
Amenities
Open Floorplan
Primary Bedroom Main Floor
Split Bedroom
Stone Counters
Thermostat
Lighting
Sidewalk
Feature Descriptions
Additional Rooms: Bonus Room, Inside Utility
Appliances: Dishwasher, Disposal, Microwave, Range
Association Amenities: Fence Restrictions, Park, Playground, Pool
Builder: DREAM FINDERS HOMES
Community Features: Community Mailbox, Deed Restrictions, Park, Playground, Pool, Restaurant, Sidewalks, Street Lights
Days on Site: 8
Directions: From the Suncoast Parkway go east of Hwy 52. Turn right (south) onto N Sunlake Blvd. Turn left (east) onto Crisp Apple Lane, Tun right onto Valleywood Parkway.
Exterior: Block, Stucco, Frame
Flood Zone Code: X
Flooring: Carpet, Tile
Foundation: Slab
Garage Dimensions: 19x29
HOA Fee: 325/ Quarterly
HOA Y/N: Yes
Home Warranty Y/N: Yes
Listing Terms: Cash, Conventional, FHA, Other, VA Loan
Lot: Cleared, City Limits, Landscaped, Sidewalk, Paved
Lot Dimensions: 0.17
Model: Ellington
Other Equipment: Irrigation Equipment
Ownership: Fee Simple
Parking: Driveway, Garage Door Opener, Tandem
Parking Notes: Driveway, Garage Door Opener, Tandem
Patio/Porch: Covered, Front Porch, Rear Porch
Pets Allowed: Yes
Pets Restrictions: Check with HOA
Property Attached Y/N: No
Property Sub-Type: Single Family Residence
Security: Smoke Detector(s)
Sewer: Public Sewer
Showing Instructions: ShowingTime
Special Sale Provisions: None
Utilities: BB/HS Internet Available, Cable Available, Electricity Available, Natural Gas Available, Public, Sewer Available, Sewer Connected, Underground Utilities
Water: Public
Water Access Y/N: No
Windows: Double Pane Windows
Zoning: PUD
Room Sizes
Den: 11x15
Dining Room: 11x15
Kitchen: 12x11
Great Room: 16x19
Dinette: 11x13
Primary Bedroom: 11x13
Primary Bathroom: 11x12
Bedroom 2: 12x11
Bedroom 3: 11x11
Bedroom 4: 12x11
Bedroom 5: 12x13
Local Schools
High School: Hudson High-PO
Middle School: Crews Lake Middle-PO
Elementary School: Mary Giella Elementary-PO
Listed By / Shown By
Listed By
Agency Name: OLYMPUS EXECUTIVE REALTY INC
Agency Contact: mls@oerfl.com
Shown By
Agency Title: Glory International Real Estate Company
Agency Phone: 386-775-7778

Estimate Your Payment
Estimated Payment
$ 2,114.77 per month $1,491.11 Principal & Interest $428.25 Property Tax $195.41 Homeowner's Insurance
17572 Valleywood Parkway | MLS# G5118731
This single family home located at 17572 Valleywood Parkway , Land O Lakes, FL 34638 is currently listed for sale with an asking price of $669,990. This property was built in 2026 and has 5 bedrooms and 3 full and 1 partial baths with 3550 sq. ft. Valleywood Parkway is located in the ANGELINE subdivision. Search ANGELINE real estate on www.gloryire.com today.