
BEDS2
BATHS2 full
SQUARE FEET1,149
MLS#A4708438
STATUSActive
PROPERTY TYPEResidential - Condominium
SUBDIVISIONWELLEN PARK GOLF & COUNTRY CLUB
Property Description
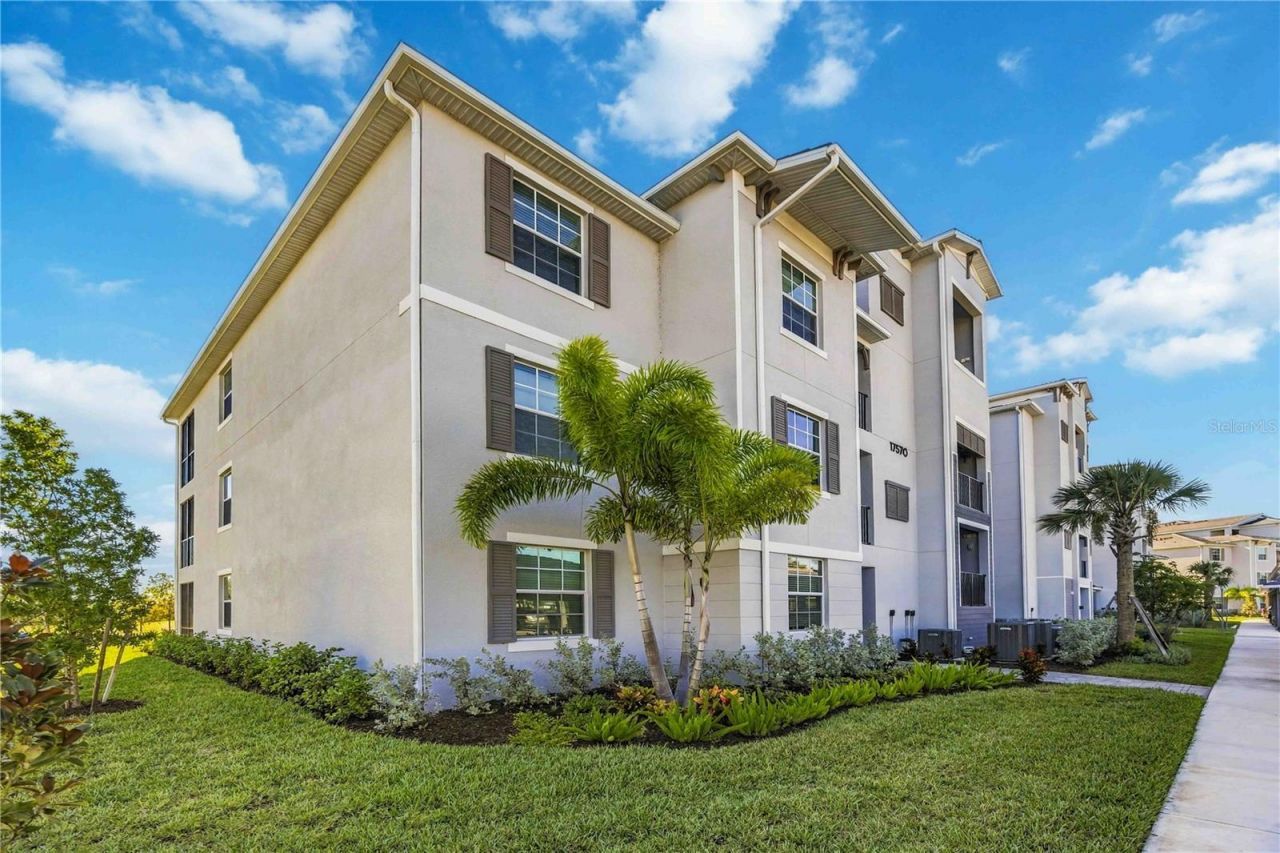
PANORAMIC FAIRWAY & WATER VIEWS! Beautiful 4th-floor/top-floor Birkdale condo overlooking the 7th hole, offering peaceful panoramic golf and water views with no neighbors above. This bright 2BR/2BA residence features an open-concept kitchen, dining and living area leading to a private screened lanai. Spacious primary suite with private bath and walk-in closet, plus a queen sleeper sofa for guests. Furnishings negotiable and move-in ready! Enjoy a social membership at Wellen Park Golf & Country Club, two nearby satellite pools, clubhouse, fitness center, tennis, social activities and more. Excellent investment opportunity with owner leasing permitted once every 30 days, up to 12 times annually, subject to community restrictions. Gated community just minutes from Downtown Wellen's dining, shopping, entertainment and recreation. A perfect Florida retreat, full-time residence or income-producing opportunity!
Property Features
Property Type: Residential - Condominium
Cooling: Central Air
Heating: Electric
Roof Type: Tile
Stories: 4.0
Taxes: $5,931
Year Built: 2025
Amenities
Kitchen/Family Room Combo
Living Room/Dining Room Combo
Smart Home
Solid Surface Counters
Thermostat
Walk-In Closet(s)
Window Treatments
Balcony
Private Entrance
Sidewalk
Storage
Feature Descriptions
Appliances: Cooktop, Dryer, Refrigerator, Washer
Builder: Lennar
Community Features: Clubhouse, Community Mailbox, Dog Park, Fitness Center, Gated Community - Guard, Golf Carts OK, Pool, Restaurant, Sidewalks, Tennis Court(s), Street Lights
Condo Fee: $1166/ Quarterly
Days on Site: 17
Directions: From US 41, head east onto West Villages Parkway toward Wellen Park Golf And Country Club. Continue on West Villages Parkway past CoolToday Park. At the roundabout, take the 2nd exit to stay on West Villages Parkway. Enter the community through the gate A
Exterior: Stucco
Flood Zone Code: X
Flooring: Carpet, Ceramic Tile
Foundation: Slab
HOA Y/N: Yes
Home Warranty Y/N: Yes
Listing Terms: Cash, Conventional, VA Loan
Model: Birkdale
Number of Pets: 3
Other Equipment: Private Entrance
Other Fees: $500/ Annual
Ownership: Condominium
Pets Allowed: Number Limit
Pets Restrictions: BUYERS AGENT TO VERIFY PET RESTRICTIONS WITH HOA
Property Attached Y/N: No
Property Sub-Type: Condominium
Sewer: Public Sewer
Showing Instructions: Coming Soon - Allowing Showings, Supra Lock Box
Special Sale Provisions: None
Utilities: BB/HS Internet Available, Cable Connected, Electricity Connected, Sewer Connected, Underground Utilities, Water Connected
Water: Public
Water Access Y/N: No
Local Schools
High School: Wellen Park High
Listed By / Shown By
Listed By
Agency Name: KELLER WILLIAMS ISLAND LIFE REAL ESTATE
Agency Contact: 941-254-6467
Shown By
Agency Title: Glory International Real Estate Company
Agency Phone: 386-775-7778

Estimate Your Payment
Estimated Payment
$ 1,246.90 per month $665.44 Principal & Interest $494.25 Property Tax $87.21 Homeowner's Insurance
17570 Opal Sand Drive, Unit 402 | MLS# A4708438
This condo located at 17570 Opal Sand Drive, Unit 402, Venice, FL 34293 is currently listed for sale with an asking price of $299,000. This property was built in 2025 and has 2 bedrooms and 2 full baths with 1149 sq. ft. Opal Sand Drive, Unit 402 is located in the WELLEN PARK GOLF & COUNTRY CLUB subdivision. Search WELLEN PARK GOLF & COUNTRY CLUB real estate on www.gloryire.com today.