
BEDS2
BATHS2 full
SQUARE FEET1,372
MLS#A4712821
STATUSActive
PROPERTY TYPEResidential - Single Family
SUBDIVISIONMIDWOOD MANOR
Property Description
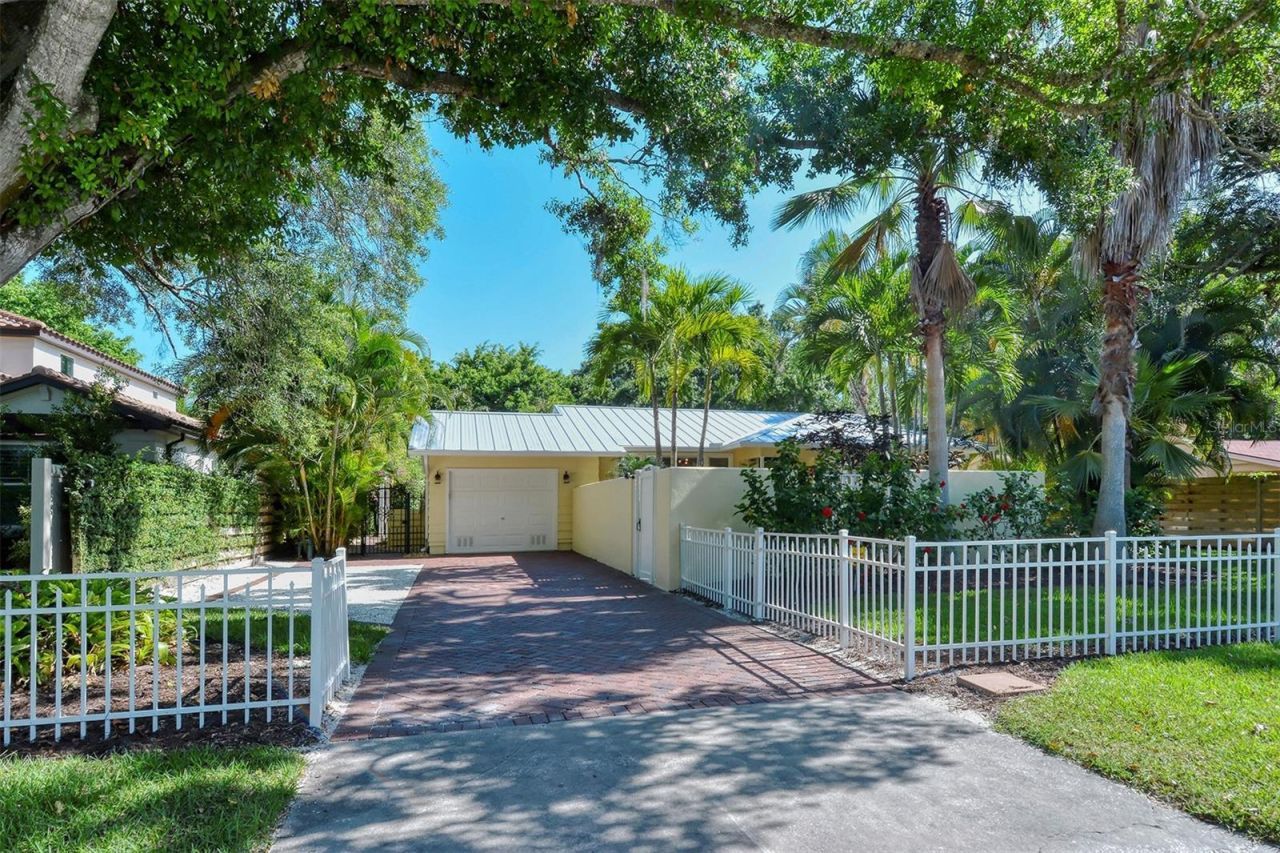
Thoughtfully restored and filled with character, this Southside bungalow pairs timeless charm with extensive modern updates, including impact windows, on a generous 75-by-143-foot lot. A private walled courtyard with brick pavers and tropical landscaping creates a welcoming entrance, while refinished oak floors, Venetian plaster walls and crown molding bring warmth and distinction to the bright, open interior. The living areas feature walls of windows, allowing abundant natural light and beautiful views of the lush outdoor foliage.The kitchen underwent a complete renovation down to the studs and features white shaker cabinetry, high-end appliances, designer hardware and fixtures, and new oak flooring. A renovated bathroom, fresh interior and exterior paint, updated trim and lighting, new gutters, HVAC and water heater add to the home's move-in-ready appeal. Additional improvements include linen shades, an owned security system with cameras, and new landscaping. The spacious lot offers ample room for a future pool and opportunities to expand the outdoor living space. Within walking distance of downtown Sarasota and Southside Village's shops and restaurants, this beautifully maintained residence offers an appealing alternative to condominium living, with the privacy and flexibility of a single-family home. Enjoy charm, convenience and room to grow in one of Sarasota's most sought-after locations.
Property Features
Property Type: Residential - Single Family
Cooling: Central Air
Fenced: Yes
Garage: 2 car attached
Heating: Central, Electric
Home Style: Bungalow
Lot Size: 0.25 Acres
Roof Type: Metal
Stories: 1.0
Taxes: $8,478
Year Built: 1950
Amenities
Coffered Ceiling(s)
Crown Molding
Primary Bedroom Main Floor
Solid Wood Cabinets
Stone Counters
Thermostat
Window Treatments
Courtyard
Garden
Lighting
Rain Gutters
Feature Descriptions
Appliances: Dishwasher, Disposal, Dryer, Electric Water Heater, Microwave, Range, Refrigerator
Days on Site: 2
Directions: 41 to South on Osprey Avenue and right (west) on Waldemere Street. Residence will be on your right.
Exterior: Frame, Wood Siding
Fencing: Masonry
Flood Zone Code: X
Flooring: Marble, Tile, Wood
Foundation: Crawlspace, Pillar/Post/Pier
HOA Fee: 25
HOA Y/N: Yes
Home Warranty Y/N: No
Listing Terms: Cash, Conventional
Lot: City Limits, Landscaped, Level, Near Public Transit, Paved
Lot Dimensions: 0.25
Other Equipment: Irrigation Equipment
Ownership: Fee Simple
Parking: Driveway, Parking Pad
Parking Notes: Driveway, Parking Pad
Patio/Porch: Front Porch, Rear Porch
Pets Allowed: Cats OK, Dogs OK
Property Attached Y/N: No
Property Sub-Type: Single Family Residence
Sewer: Public Sewer
Showing Instructions: Appointment Only, Listing Agent Must Accompany, ShowingTime
Special Sale Provisions: None
Utilities: Cable Available, Electricity Connected, Phone Available, Water Connected
Vegetation: Trees/Landscaped
Water: Public
Water Access Y/N: No
Windows: Storm Window(s)
Zoning: RSF2
Room Sizes
Living Room: 13x20
Dining Room: 10x12
Kitchen: 10x12
Primary Bedroom: 14x13
Primary Bathroom: 9x8
Bedroom 2: 13x12
Bathroom 2: 8x5
Florida Room: 11x16
Local Schools
High School: Sarasota High
Middle School: Brookside Middle
Elementary School: Southside Elementary
Listed By / Shown By
Listed By
Agency Name: MICHAEL SAUNDERS & COMPANY
Agency Contact: 941-951-6660
Shown By
Agency Title: Glory International Real Estate Company
Agency Phone: 386-775-7778

Estimate Your Payment
Estimated Payment
$ 4,218.04 per month $3,104.67 Principal & Interest $706.50 Property Tax $406.88 Homeowner's Insurance
1747 Waldemere Street | MLS# A4712821
This single family home located at 1747 Waldemere Street, Sarasota, FL 34239 is currently listed for sale with an asking price of $1,395,000. This property was built in 1950 and has 2 bedrooms and 2 full baths with 1372 sq. ft. Waldemere Street is located in the MIDWOOD MANOR subdivision. Search MIDWOOD MANOR real estate on www.gloryire.com today.