
BEDS6
BATHS5 full 1 partial
SQUARE FEET4,921
MLS#O6447361
STATUSActive
PROPERTY TYPEResidential - Single Family
SUBDIVISIONBELLA COLLINA EAST
Property Description
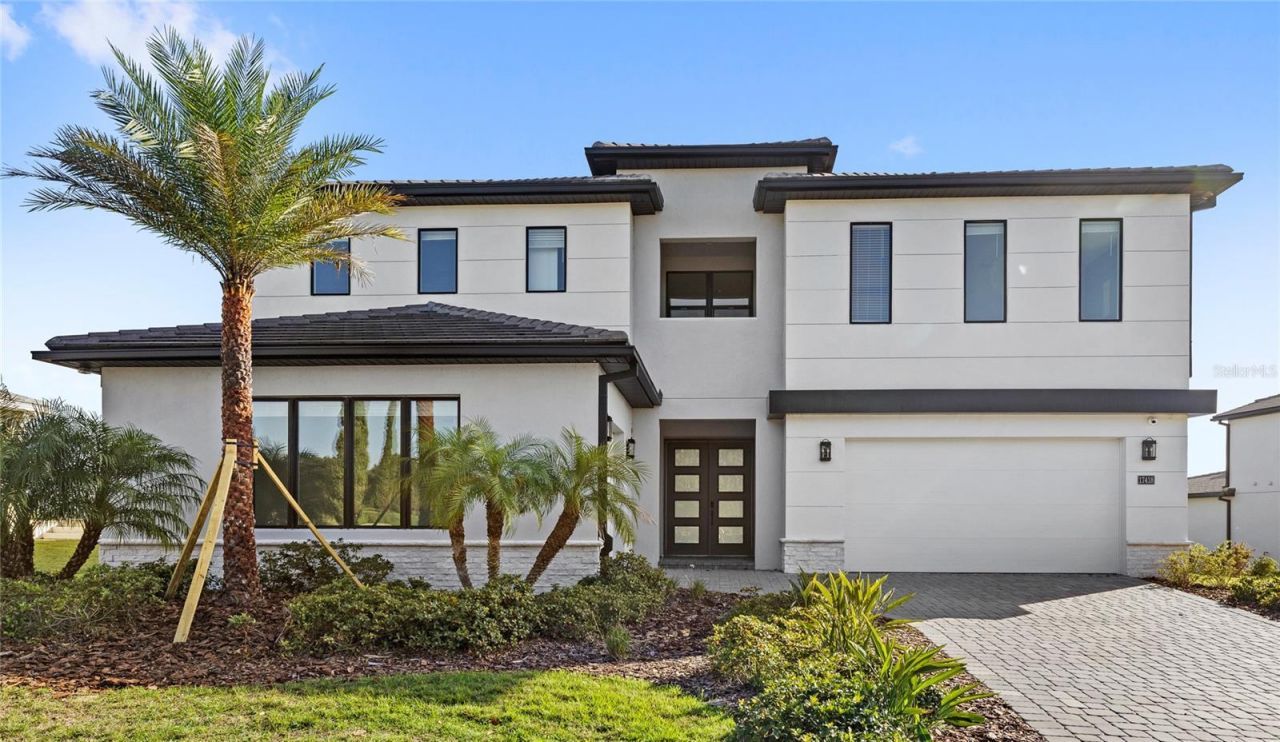
Welcome to 17418 Pesce Loop! Located in the coveted community of Bella Collina, completed in August 2024, and known as the Barbera model. This home was built by Toll Brothers and spans nearly 5,000 sqft, with 6 bedrooms, 6 bathrooms, an office and an upstairs loft. The home is situated on a half acre homesite that sits directly on Lake Siena with an oversized pool and a heated spa that can seat 10 people. The home is complete with a 2-story great room and a gourmet kitchen. The kitchen boasts Jenn-Air appliances, including a built-in espresso machine. The butler's pantry and laundry room are adjacent to the kitchen. The primary bedroom is on the first floor, with incredible views of Lake Siena. On the first floor is also where the office and guest suite with full en-suite bathroom are located. Upstairs, the home is complete with 2 guest bedrooms, both with their on en-suites, and 2 additional guest bedrooms with a full bathroom in between. The bedrooms are positioned around the loft which is open to the downstairs great room. This home was built for entertaining and has space for everyone in your family. A few other features of the home: hardwood flooring throughout, upgraded countertops in every bathroom and a split 3-car garage. In addition to a wonderful home, there is no other community that offers the amenities in Bella Collina. The amenities include: two restaurants with outdoor patios, spa, 18 hole championship golf course, Har Tru tennis courts, pickleball, outdoor pool complex, basketball court, fitness center with 20 weekly complimentary classes, dog parks and year-round culinary and social events for all ages. Bella Collina is situated conveniently off of the FL-turnpike, offering easy access to downtown Winter Garden, MCO and Disney. The community is also minutes from Montverde academy. Don't miss the incredible opportunity to live in this brand new lakefront, pool home. Call today to schedule a private tour.
Property Features
Property Type: Residential - Single Family
Cooling: Central Air
Garage: 3 car attached
Heating: Central
Lot Size: 0.44 Acres
Roof Type: Tile
Stories: 2.0
Taxes: $24,036
Year Built: 2024
Amenities
Ceiling Fans(s)
Eat-in Kitchen
High Ceilings
Open Floorplan
Primary Bedroom Main Floor
Stone Counters
Walk-In Closet(s)
Other
Feature Descriptions
Additional Rooms: Den/Library/Office, Loft
Appliances: Built-In Oven, Dishwasher, Dryer, Microwave, Range, Range Hood, Refrigerator, Washer
Body of Water: LAKE SIENA
Community Features: Clubhouse, Dog Park, Fitness Center, Gated Community - Guard, Golf Carts OK, Golf, Pool, Restaurant, Tennis Court(s)
Directions: From SR-408 W, take exit 272 onto SR-50 toward Clermont, keep left onto SR-50 West toward Clermont, turn left onto W Colonial Dr, turn right onto W Oakland Ave, at the roundabout, take the third exit onto CR-438, at the roundabout, continue onto CR-455, t
Exterior: Block, Stucco
Flood Zone Code: X
Flooring: Tile, Wood
Foundation: Slab
Frontage Lake: 76
HOA Fee: 1230/ Quarterly
HOA Y/N: Yes
Home Warranty Y/N: No
Listing Terms: Cash, Conventional
Lot Dimensions: 0.44
Ownership: Fee Simple
Pets Allowed: Yes
Pets Restrictions: Buyer to verify any and all pet restrictions directly with the HOA
Pool: In Ground
Property Attached Y/N: No
Property Sub-Type: Single Family Residence
Sewer: Public Sewer
Showing Instructions: ShowingTime
Spa: In Ground
Special Sale Provisions: None
Swimming Pool: Yes
Utilities: Public
Water: Public
Water Access Y/N: No
Waterfront Features: Lake Front
Water View: Lake
Zoning: PUD
Room Sizes
Primary Bedroom: 16x12
Living Room: 26x35
Kitchen: 12x19
Local Schools
High School: Lake Minneola High
Middle School: East Ridge Middle
Elementary School: Minneola Horizon Academy K-8
Listed By / Shown By
Listed By
Agency Name: REAL BROKER, LLC
Agency Contact: 855-450-0442
Shown By
Agency Title: Glory International Real Estate Company
Agency Phone: 386-775-7778

Estimate Your Payment
Estimated Payment
$ 8,786.94 per month $5,997.90 Principal & Interest $2,003.00 Property Tax $786.04 Homeowner's Insurance
17418 Pesce Loop | MLS# O6447361
This single family home located at 17418 Pesce Loop, Montverde, FL 34756 is currently listed for sale with an asking price of $2,695,000. This property was built in 2024 and has 6 bedrooms and 5 full and 1 partial baths with 4921 sq. ft. Pesce Loop is located in the BELLA COLLINA EAST subdivision. Search BELLA COLLINA EAST real estate on www.gloryire.com today.