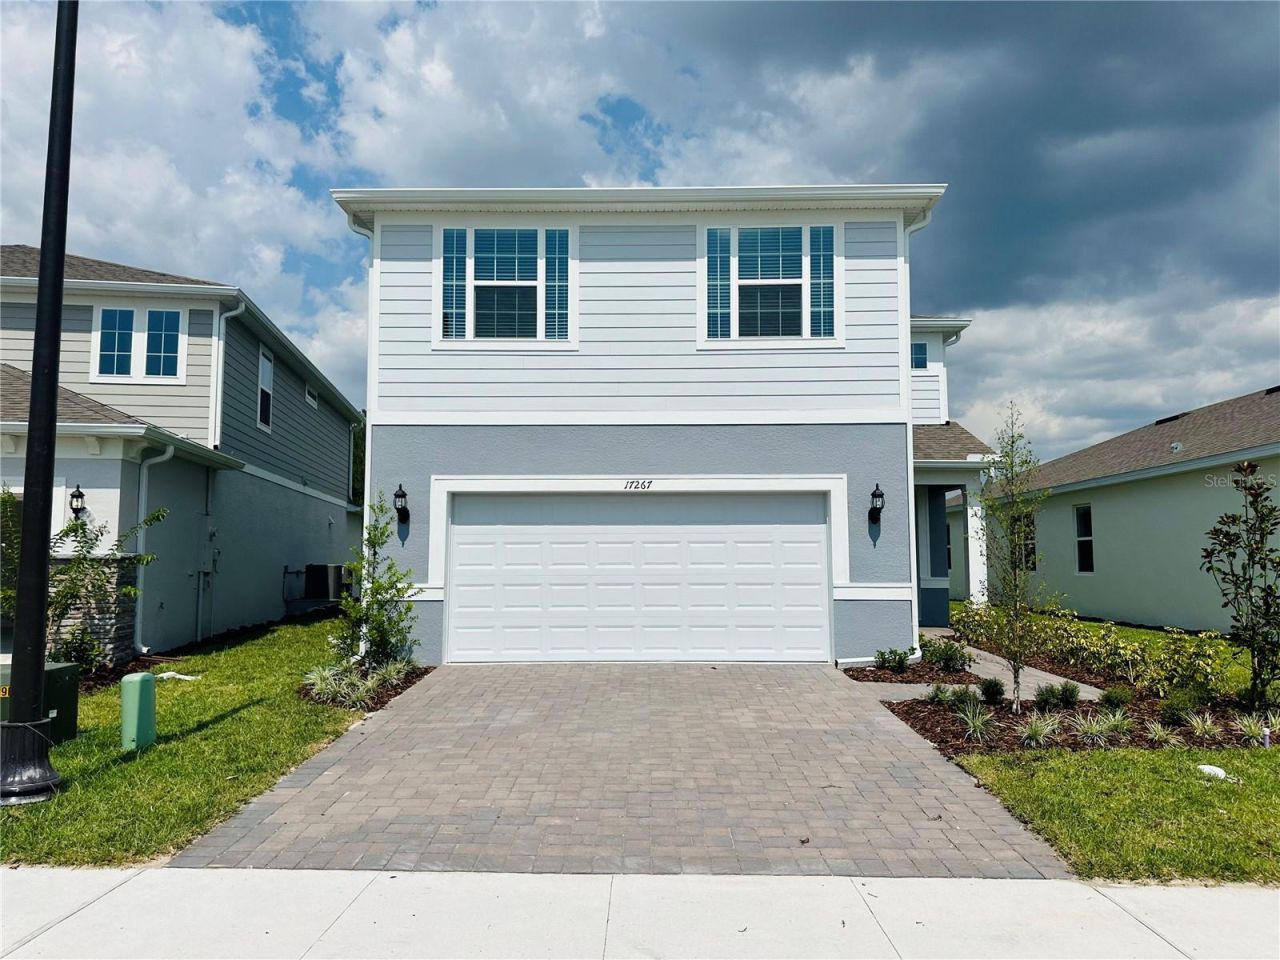

BEDS5
BATHS3 full
SQUARE FEET2,615
MLS#O6455513
STATUSActive
PROPERTY TYPERental - Single Family
SUBDIVISIONSERENOA LAKES
Property Description
Be enchanted by this stunning home located in the gated community of Serenoa Lakes in Clermont. With a generous 2615 sqft of living space with AC, this spacious residence offers 5 bedrooms, including a beautiful master suite with a pond and forest view. With 3 full bathrooms, including one on the first floor, this home is designed for maximum comfort and convenience. The open floor plan seamlessly integrates all the living spaces, providing a sense of spaciousness. You'll also have a 2-car garage for added convenience. In the backyard, a cozy extended lanai provides access to the lawn and pond, offering relaxing moments for the whole family and a perfect space for children to play.The Serenoa Lakes community offers a range of exclusive amenities. Enjoy a deck by a stunning lake, perfect for unwinding and enjoying the view. Additionally, residents have access to a full-fledged Club House, featuring a huge swimming pool with a gradual entrance, ideal for family fun, as well as semi-Olympic-sized swimming lanes. The little ones will be delighted with the wet playground, while adults can enjoy the party and meeting room equipped with a kitchen. The community also offers a playground, a walking trail, and a breathtaking fitness center. Don't miss the opportunity to live in this wonderful home within a community filled with convenience and comfort. Schedule a visit today and start enjoying a life full of special moments!
Property Features
Property Type: Rental - Single Family
Cooling: Central Air
Garage: 2 car attached
Heating: Central, Electric
Lot Size: 0.11 Acres
Year Built: 2023
Amenities
Eat-in Kitchen
Kitchen/Family Room Combo
Living Room/Dining Room Combo
Open Floorplan
PrimaryBedroom Upstairs
Solid Wood Cabinets
Stone Counters
Thermostat
Walk-In Closet(s)
Window Treatments
Lighting
Rain Gutters
Sidewalk
Feature Descriptions
Appliances: Built-In Oven, Cooktop, Dishwasher, Dryer, Electric Water Heater, Microwave, Range Hood, Refrigerator, Washer
Community Features: Street Lights
Days on Site: 1
Directions: Departing from Celebration, head west on US-192 W, Keep right at the fork, follow signs for US-27 N/Clermont/Turnpike N and merge onto US-27 N/US Hwy 27 N, Turn right onto Sawgrass Bay Blvd, Turn right onto Saw Palmetto Ave, 0.8 mi Turn right to stay on S
Flood Zone Code: x
Flooring: Carpet, Ceramic Tile, Concrete
Frontage Pond: 40
Garage Dimensions: 21x20
HOA Y/N: Yes
Home Warranty Y/N: No
Lease Terms: Twelve Months
Lot: Landscaped, Private, Sidewalk, Paved
Lot Dimensions: 0.11
Other Equipment: Irrigation Equipment
Parking: Driveway, Garage Door Opener
Parking Notes: Driveway, Garage Door Opener
Patio/Porch: Covered, Enclosed, Front Porch, Patio
Pets Allowed: Breed Restrictions, Cats OK, Dogs OK, Yes
Pets Restrictions: The Landlord will analyze whether or not to accept the Pet according to breed, size, age (must be at least 2 years old), among other factors. More details will be passed in the application.
Pets Size: Small (16-35 Lbs.)
Property Attached Y/N: No
Property Sub-Type: Single Family Residence
Security: Fire Alarm, Gated Community
Sewer: Public Sewer
Showing Instructions: Gate Code Required, Lockbox, ShowingTime
Utilities: Cable Available, Electricity Connected, Fire Hydrant, Phone Available, Public, Sewer Connected, Sprinkler Recycled, Underground Utilities, Water Connected
Water: Public
Water Access Y/N: No
Waterfront Features: Pond
Water View: Pond
Windows: Blinds, Double Pane Windows, ENERGY STAR Qualified Windows, Storm Window(s), Window Treatments
Room Sizes
Primary Bedroom: 14x15
Bedroom 2: 10x12
Bedroom 3: 10x12
Bedroom 4: 12x11
Bedroom 5: 11x12
Loft: 21x10
Kitchen: 12x16
Great Room: 15x18
Local Schools
High School: East Ridge High
Middle School: Windy Hill Middle
Elementary School: Sawgrass bay Elementary
Listed By / Shown By
Listed By
Agency Name: WRA BUSINESS & REAL ESTATE
Agency Contact: 407-512-1008
Shown By
Agency Title: Glory International Real Estate Company
Agency Phone: 386-775-7778

17267 Saw Palmetto Avenue | MLS# O6455513
This property located at 17267 Saw Palmetto Avenue, Clermont, FL 34711 is currently listed for rent with an asking price of $3,200 / Monthly. Search Clermont real estate on www.gloryire.com today.