
BEDS4
BATHS4 full
SQUARE FEET3,612
MLS#A4680848
STATUSPending
PROPERTY TYPEResidential - Single Family
SUBDIVISIONBAY VIEW ACRES
Property Description
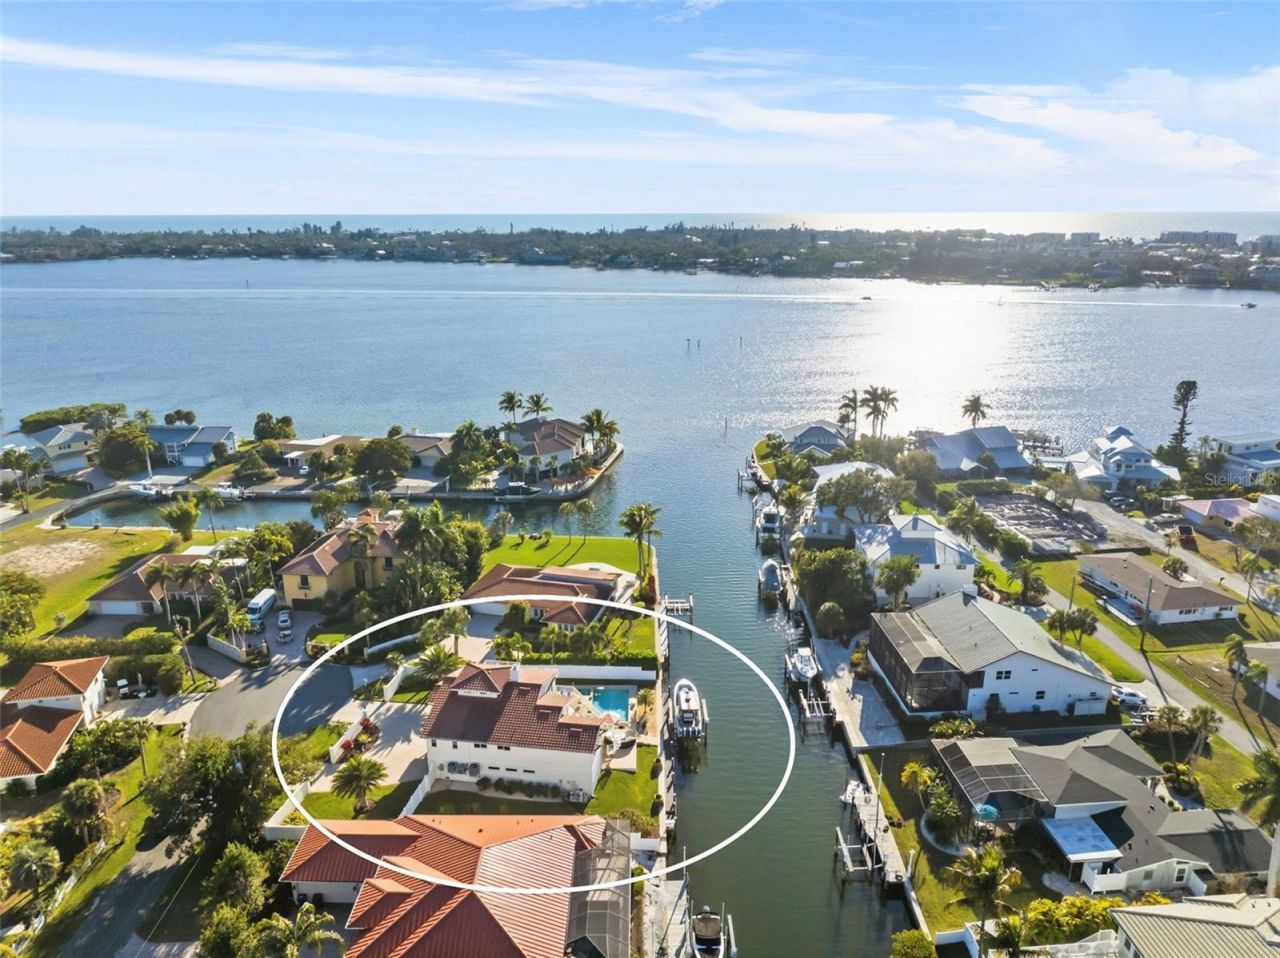
Under contract-accepting backup offers. Welcome to 1725 Baywood Drive - an extraordinary waterfront estate ideally positioned just moments from open bay access in one of Sarasota's most sought-after boating communities. Offered fully furnished, this exceptional residence delivers the ultimate blend of sophisticated coastal living and effortless luxury, allowing you to move in and immediately experience the Sarasota lifestyle at its finest. From the moment you arrive, lush tropical landscaping, a grand circular driveway, and elegant architectural presence create an unforgettable first impression. Inside, sun-drenched living spaces showcase timeless design, refined finishes, and an effortless flow ideal for both intimate living and upscale entertaining. Designed to maximize indoor-outdoor living, the home opens to a spectacular private waterfront oasis featuring panoramic water views, a resort-style pool and spa, expansive entertaining areas, and a fully equipped outdoor kitchen. Whether enjoying peaceful mornings by the water or hosting unforgettable sunset gatherings, every detail was thoughtfully crafted to embrace the beauty of Florida waterfront living. For boating enthusiasts, the private dock and 20,000-pound boat lift provide fast, direct access to Sarasota Bay and the Gulf of Mexico - making spontaneous days on the water effortless. Perfectly located just minutes from Siesta Key Beach, Southside Village, downtown Sarasota, and world-class dining, shopping, and entertainment, 1725 Baywood Drive offers a rare opportunity to own a true Sarasota waterfront retreat where luxury, privacy, and lifestyle come together seamlessly.
Property Features
Property Type: Residential - Single Family
Cooling: Central Air
Garage: 2 car attached
Heating: Central, Electric
Lot Size: 0.27 Acres
Roof Type: Tile
Stories: 3.0
Taxes: $20,151
Year Built: 1984
Amenities
Ceiling Fans(s)
Elevator
High Ceilings
Kitchen/Family Room Combo
Living Room/Dining Room Combo
Split Bedroom
Thermostat
Walk-In Closet(s)
Balcony
Outdoor Kitchen
Sliding Doors
Feature Descriptions
Additional Rooms: Bonus Room, Den/Library/Office, Inside Utility
Appliances: Dishwasher, Disposal, Dryer, Electric Water Heater, Microwave, Range, Range Hood, Refrigerator, Washer
Days on Site: 164
Directions: US 41 north of Stickney Point, right at Baywood Drive and follow Baywood Drive to the end of the street. Home is on the right.
Exterior: Block, Stucco
Fireplace: Gas, Living Room
Fireplace Y/N: Yes
Flood Zone Code: AE
Flooring: Carpet, Hardwood, Tile
Foundation: Slab
Frontage Canal Salt: 105
Home Warranty Y/N: No
Listing Terms: Cash, Conventional
Lot: Cul-De-Sac, FloodZone, In County, Paved
Lot Dimensions: 0.27
Other Equipment: Irrigation Equipment
Other Structures: Outdoor Kitchen
Ownership: Fee Simple
Parking: Circular Driveway, Garage Door Opener, Ground Level
Parking Notes: Circular Driveway, Garage Door Opener, Ground Level
Patio/Porch: Covered, Deck, Patio, Rear Porch
Pets Allowed: Yes
Pool: Heated, In Ground, Lighting, Salt Water
Property Attached Y/N: No
Property Sub-Type: Single Family Residence
Sewer: Septic Tank
Showing Instructions: Listing Agent Must Accompany, ShowingTime
Spa: Heated, In Ground
Special Sale Provisions: None
Special View Info: Water
Swimming Pool: Yes
Utilities: Electricity Connected, Propane, Sewer Connected, Water Connected
Vegetation: Trees/Landscaped
Water: Public
Water Access: Canal - Saltwater
Water Access Y/N: Yes
Waterfront Features: Canal - Saltwater, Lift, Seawall - Concrete
Water View: Bay/Harbor - Partial, Canal
Zoning: RSF2
Room Sizes
Foyer: 9x18
Family Room: 14x18
Bonus Room: 15x16
Living Room: 14x12
Dining Room: 12x17
Kitchen: 15x15
Primary Bedroom: 14x15
Bedroom 2: 12x17
Bedroom 3: 11x12
Bedroom 4: 12x13
Loft: 10x13
Listed By / Shown By
Listed By
Agency Name: MICHAEL SAUNDERS & COMPANY
Agency Contact: 941-951-6660
Shown By
Agency Title: Glory International Real Estate Co
Agency Phone: 386-775-7778

Estimate Your Payment
Estimated Payment
$ 7,959.75 per month $5,552.79 Principal & Interest $1,679.25 Property Tax $727.71 Homeowner's Insurance
1725 Baywood Drive | MLS# A4680848
This single family home located at 1725 Baywood Drive, Sarasota, FL 34231 is currently listed for sale with an asking price of $2,495,000. This property was built in 1984 and has 4 bedrooms and 4 full baths with 3612 sq. ft. Baywood Drive is located in the BAY VIEW ACRES subdivision. Search BAY VIEW ACRES real estate on www.gloryire.com today.