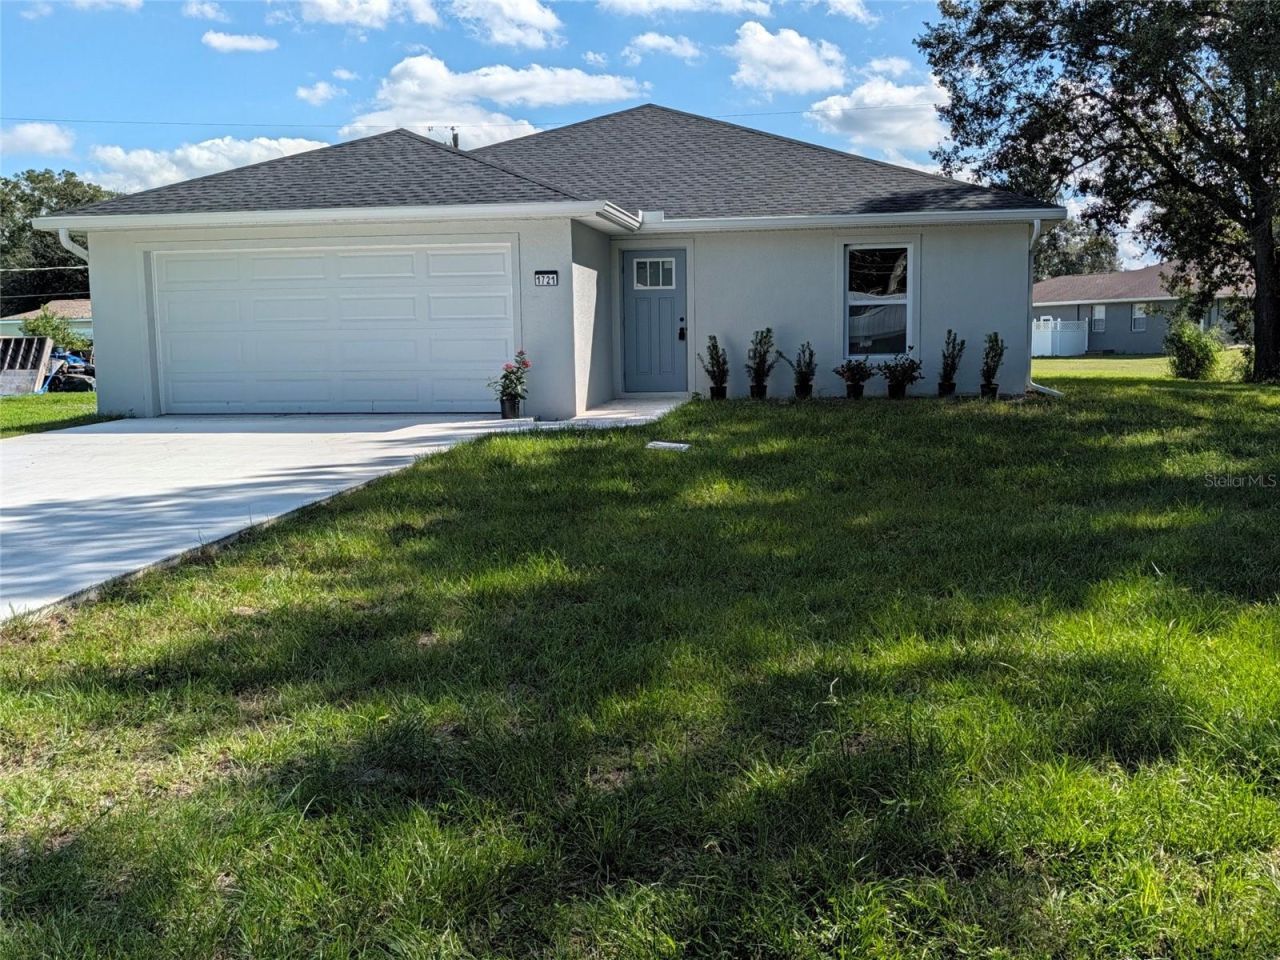

BEDS3
BATHS2 full
SQUARE FEET1,481
MLS#C7533249
STATUSActive
PROPERTY TYPEResidential - Single Family
SUBDIVISIONNORTH ARCADIAN HEIGHTS
Property Description
Brand new 3/2 concrete home. 1989 Total sq footage with 1481 sq ft of living. This was built by Home Builders Construction so you know it is first class. Beautiful flooring inside and both bathrooms are just stunning and roomy. The kitchen and dining room connect and kitchen offers you a nice big pantry. Counter tops are granite and plenty of cabinets. The breakfast bar has room for several stools and there are elec plug in's on both end. The dining room is right there, very convenient for food service and conversations while cooking. The living room also joins with the dining and kitchen, so you are never in there lonely. The laundry room has a washer/dryer hook up AND , the ON DEMAND electric Hot water heater devise. The home has a spacious Primary bedroom with en suite bath and walk in closet. This home is on well and septic and also a back porch area. The asking price for this gorgeous new home includes a $5,000 appliance credit at closing, (or asking $5,000 less if you already have your own appliances.) Be the first to live in the awesome new home that is not that far for convenience shopping.
Property Features
Property Type: Residential - Single Family
Cooling: Central Air
Heating: Central, Electric
Lot Size: 0.28 Acres
Roof Type: Shingle
Stories: 1.0
Taxes: $415
Year Built: 2026
Amenities
Eat-in Kitchen
High Ceilings
Open Floorplan
Primary Bedroom Main Floor
Split Bedroom
Thermostat
Walk-In Closet(s)
None
Feature Descriptions
Additional Rooms: Inside Utility
Appliances: None, Tankless Water Heater
Builder: Home Builders Construction
Directions: In Arcadia North on Hwy 17, Left (west) on Livingston to right (North )on Masters( pass Hammock ) to right (east) on Mike Dr ( County hasnt replaced road sign.to house on right. If coming in on McKay, Left (south) on Masters, , pass Tropical, then next r
Exterior: Block
Flood Zone Code: x
Flooring: Laminate, Vinyl
Foundation: Slab
Garage Dimensions: 19x20
Home Warranty Y/N: No
Listing Terms: Cash, Conventional, FHA, VA Loan
Lot Dimensions: 0.28
Number of Septics: 1
Number of Wells: 1
Other Equipment: None
Ownership: Fee Simple
Property Attached Y/N: No
Property Sub-Type: Single Family Residence
Sewer: Septic Tank
Showing Instructions: Sentri Lock Box
Special Sale Provisions: None
Utilities: Electricity Connected
Water: Well
Water Access Y/N: No
Zoning: RSF-1
Room Sizes
Living Room: 15x14
Dining Room: 9x10
Kitchen: 11x12
Primary Bedroom: 12x15
Bedroom 2: 9x10
Bedroom 3: 10x11
Utility Room: 8x8
Listed By / Shown By
Listed By
Agency Name: COLLINS MANAGEMENT
Agency Contact: 863-494-6181
Shown By
Agency Title: Glory International Real Estate Company
Agency Phone: 386-775-7778

Estimate Your Payment
Estimated Payment
$ 915.61 per month $778.95 Principal & Interest $34.58 Property Tax $102.08 Homeowner's Insurance
1721 NE Mike Drive | MLS# C7533249
This single family home located at 1721 NE Mike Drive , Arcadia, FL 34266 is currently listed for sale with an asking price of $350,000. This property was built in 2026 and has 3 bedrooms and 2 full baths with 1481 sq. ft. NE Mike Drive is located in the NORTH ARCADIAN HEIGHTS subdivision. Search NORTH ARCADIAN HEIGHTS real estate on www.gloryire.com today.