
BEDS3
BATHS1 full 1 partial
SQUARE FEET1,025
MLS#O6447300
STATUSActive
PROPERTY TYPEResidential - Single Family
SUBDIVISIONKINGSWOOD MANOR 1ST
Property Description
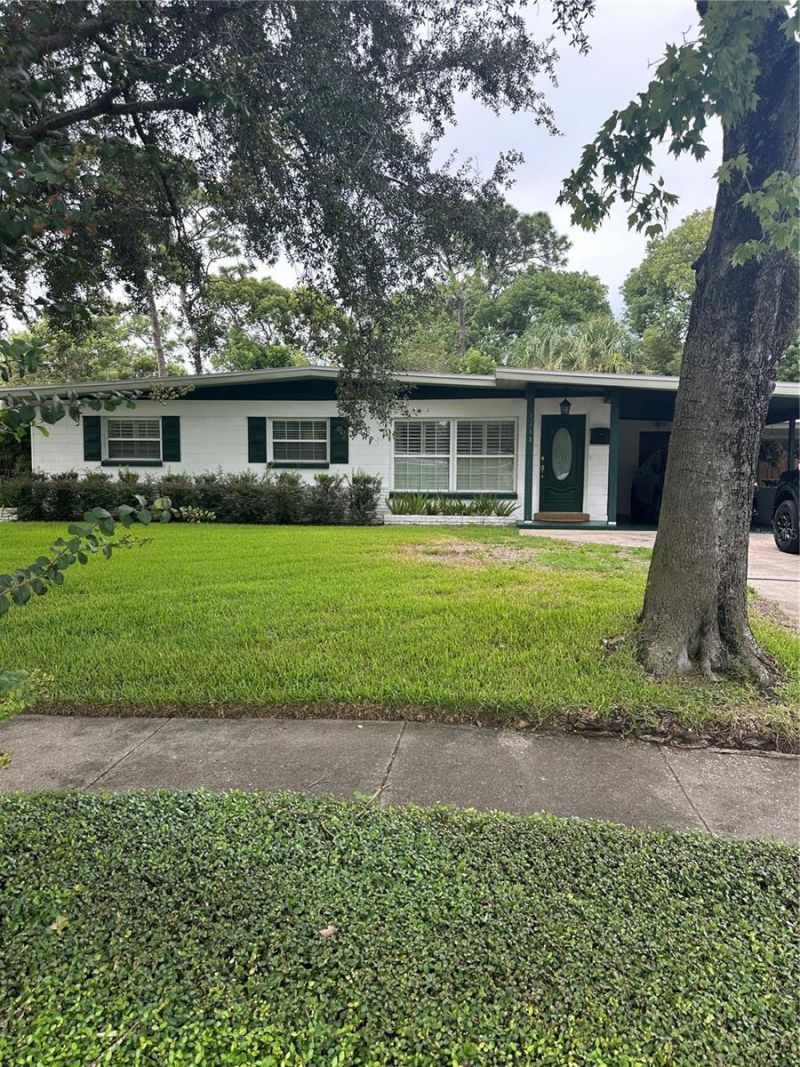
Welcome home...This lovingly maintained beautifully remodeled home is move on in ready. Roof was replaced Aug 2020, New AC March 2025.You'll walk into an open plan with the livingroom, dining room and kitchen boasting gleaming wood floors. The kitchen was remodeled with wood cabinets, granite counters, and stainless appliances. The kitchen door leads out to a large L shaped covered screened patio approximately 300 sq ft. The huge backyard is a work of art, a tropical oasis with room to add a pool. Lush green plantings it's fenced all sides and has an oversized shed with storage and paver flooring. Irrigation system on its own water meter. Back inside there are 3 bedrooms all with ceiling fans. Primary BR has en suite 1/2 bath. Hall bath has a tub/shower and large granite topped vanity. Most windows have plantation shutters or 2 in blinds. In the carport the laundry room is 8x12 lots of cabinet storage and counter space and comes with front loading washer and dryer. The home is covered by a transferrable termite bond. Make your appointment to come see this gem today. It's a winner. In fact a 3 time yard of the month winner !!
Property Features
Property Type: Residential - Single Family
Cooling: Central Air
Fenced: Yes
Heating: Electric
Home Style: Ranch
Lot Size: 0.21 Acres
Roof Type: Shingle
Stories: 1.0
Taxes: $2,499
Year Built: 1959
Amenities
Kitchen/Family Room Combo
Feature Descriptions
Appliances: Dishwasher, Dryer, Electric Water Heater, Microwave, Range, Refrigerator, Washer
Days on Site: 13
Directions: Lee rd to Kingswood turn left onto Beatrice follow around go left follow to 1711
Exterior: Block
Fencing: Wood
Flood Zone Code: X
Flooring: Carpet, Tile, Wood
Foundation: Slab
Home Warranty Y/N: No
Listing Terms: Cash, Conventional, FHA, VA Loan
Lot Dimensions: 0.21
Other Equipment: Irrigation Equipment
Ownership: Fee Simple
Patio/Porch: Covered, Deck, Enclosed, Patio, Screened
Pets Allowed: Cats OK, Dogs OK
Property Attached Y/N: No
Property Sub-Type: Single Family Residence
Sewer: Public Sewer
Showing Instructions: Appointment Only, Call Before Showing, Call Listing Agent
Special Sale Provisions: None
Utilities: Cable Available, Cable Connected
Vegetation: Mature Landscaping
Water: Public
Water Access Y/N: No
Windows: Blinds, Shutters
Zoning: R-1A
Room Sizes
Kitchen: 12x10
Living Room: 13x14
Primary Bedroom: 12x14
Bedroom 2: 11x11
Bedroom 3: 11x10
Laundry: 8x12
Bathroom 1: 10x5
Local Schools
High School: Edgewater High
Middle School: Lockhart Middle
Elementary School: Lake Weston Elem
Listed By / Shown By
Listed By
Agency Name: FUN HOMES
Agency Contact: 407-342-8539
Shown By
Agency Title: Glory International Real Estate Company
Agency Phone: 386-775-7778

Estimate Your Payment
Estimated Payment
$ 1,038.69 per month $734.21 Principal & Interest $208.25 Property Tax $96.22 Homeowner's Insurance
1711 Beatrice Drive | MLS# O6447300
This single family home located at 1711 Beatrice Drive , Orlando, FL 32810 is currently listed for sale with an asking price of $329,900. This property was built in 1959 and has 3 bedrooms and 1 full and 1 partial baths with 1025 sq. ft. Beatrice Drive is located in the KINGSWOOD MANOR 1ST subdivision. Search KINGSWOOD MANOR 1ST real estate on www.gloryire.com today.