
BEDS3
BATHS2 full
SQUARE FEET1,485
MLS#OM730692
STATUSActive
PROPERTY TYPEResidential - Single Family
SUBDIVISIONTHE VILLAGES-WOODBURY
Property Description
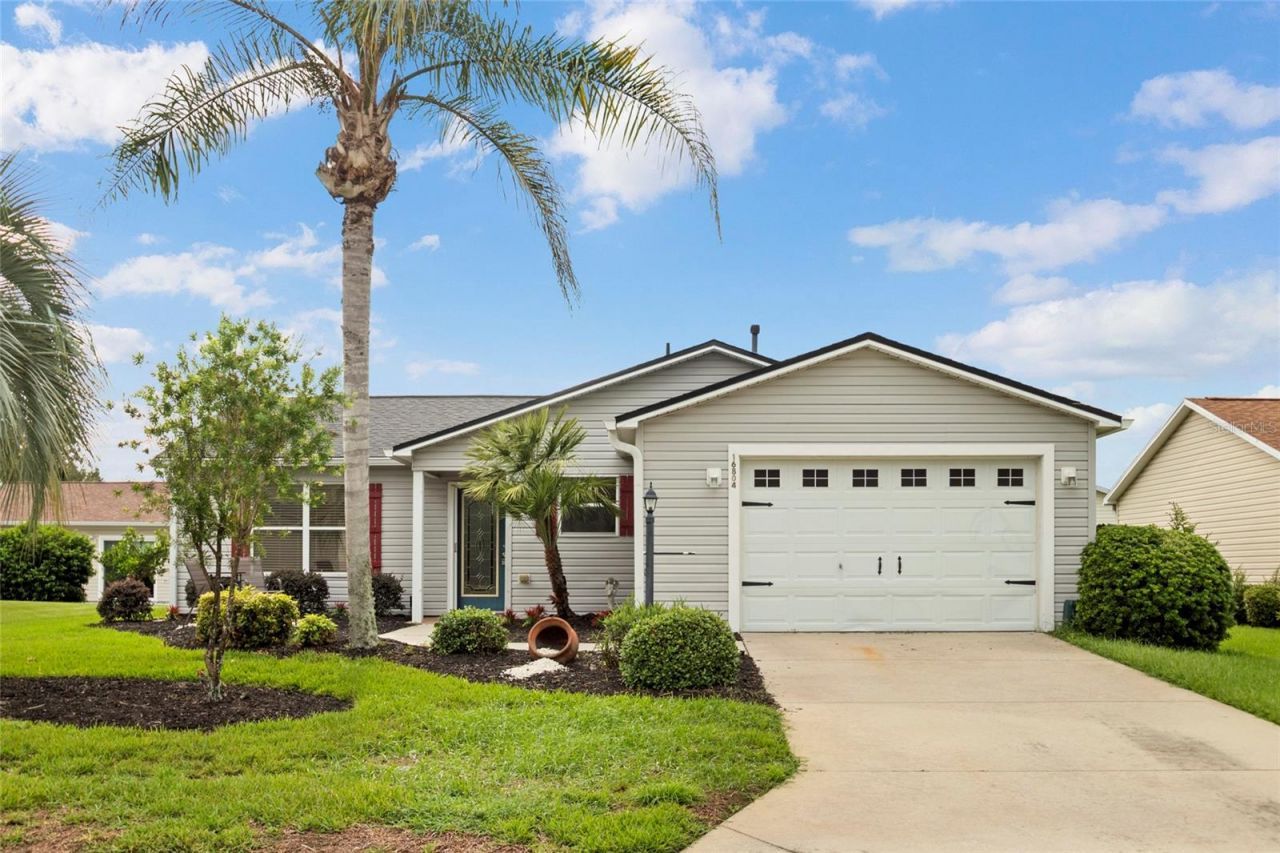
Welcome to this well-maintained 3-bedroom, 2-bath Corpus Christi home in the desirable north end of The Villages! Offering 1,259 sq. ft. of living space, this BOND PAID, NATURAL GAS home features a 2021 ROOF, 2026 HVAC and 2023 water heater. Inside, you'll find easy-care vinyl flooring with carpet in one bedroom, two solar tubes for added natural light, an updated primary bath, custom closet shelving, and a convenient pocket door creating a private guest suite. The kitchen features a ceramic tile backsplash, stainless steel appliances and a gas hookup for a future gas range. Enjoy the convenience of INDOOR LAUNDRY with cabinetry and included washer and dryer. The approximately 225 sq. ft. CLIMATE-CONTROLLED ENCLOSED LANAI (included in total square footage with conditioned air) provides wonderful additional space for year-round enjoyment, while the separate screened area features sealed river rock stone flooring and a 50-amp spa disconnect. There's even a separate exterior storage room! The expanded garage accommodates a vehicle and golf cart and includes a utility sink, attic access and overhead storage. Mature landscaping, irrigation and the added privacy of no homes directly facing the front or rear complete the package. Ideally located near Nancy Lopez Legacy, numerous executive and championship golf courses, recreation centers, the VA Clinic, shopping, dining and all the conveniences of The Villages' north end. A must-see home with major updates already completed! One or more photos are virtually staged. GOLF CART SOLD SEPARATELY.
Property Features
Property Type: Residential - Single Family
Cooling: Central Air, Mini-Split Unit(s)
Garage: 1 car attached
Heating: Gas
Lot Size: 0.14 Acres
Roof Type: Shingle
Stories: 1.0
Taxes: $2,874
Year Built: 2003
Amenities
Ceiling Fans(s)
Open Floorplan
Primary Bedroom Main Floor
Stone Counters
Storage
Feature Descriptions
Appliances: Dishwasher, Disposal, Dryer, Gas Water Heater, Microwave, Range, Range Hood, Refrigerator, Washer
Association Amenities: Clubhouse, Fence Restrictions, Fitness Center, Golf Course, Maintenance, Pickleball Court(s), Pool, Recreation Facilities, Shuffleboard Court, Spa/Hot Tub, Storage, Tennis Court(s), Trail(s)
Community Features: Clubhouse, Community Mailbox, Deed Restrictions, Dog Park, Fitness Center, Gated Community - No Guard, Golf Carts OK, Golf, Pool, Restaurant, Tennis Court(s), Street Lights
Days on Site: 33
Directions: From 42, take Belle Meade Circle south to SE 171 Argyll Street, turn left, take 3rd left, 96 Chapelwood Circle, house is 2nd on left. From Buena Vista take Belle Meade Circle to Argyll, turn right, take 3rd left, Chapelwood, house is 2nd on left.
Exterior: Vinyl Siding
Flood Zone Code: X
Flooring: Brick, Carpet, Laminate, Vinyl
Foundation: Block
Home Warranty Y/N: No
Hot Tub: Yes
Lot Dimensions: 0.14
Other Equipment: Irrigation Equipment
Ownership: Fee Simple
Pets Restrictions: Check with Deed Restrictions
Property Attached Y/N: No
Property Sub-Type: Single Family Residence
Senior Community: Yes
Sewer: Public Sewer
Showing Instructions: Supra Lock Box, ShowingTime
Special Sale Provisions: None
Utilities: Cable Available, Electricity Connected, Natural Gas Connected, Public, Underground Utilities, Water Connected
Water: None
Water Access Y/N: No
Windows: Skylight(s)
Zoning: PUD
Room Sizes
Balcony/Porch/Lanai: 15x16
Bathroom 1: 3.5x7.5
Primary Bathroom: 3.5x7.5
Primary Bedroom: 13.5x13
Bedroom 1: 10x13
Bedroom 2: 9.5x12
Living Room: 11x14.5
Dining Room: 11x14.5
Kitchen: 5.5x8.5
Family Room: 14x15
Listed By / Shown By
Listed By
Agency Name: SALLY LOVE REAL ESTATE
Agency Contact: 352-399-2010
Shown By
Agency Title: Glory International Real Estate Company
Agency Phone: 386-775-7778

Estimate Your Payment
Estimated Payment
$ 964.46 per month $640.96 Principal & Interest $239.50 Property Tax $84.00 Homeowner's Insurance
16804 SE 96th Chapelwood Circle, Unit 52 | MLS# OM730692
This single family home located at 16804 SE 96th Chapelwood Circle, Unit 52, The Villages, FL 32162 is currently listed for sale with an asking price of $288,000. This property was built in 2003 and has 3 bedrooms and 2 full baths with 1485 sq. ft. SE 96th Chapelwood Circle, Unit 52 is located in the THE VILLAGES-WOODBURY subdivision. Search THE VILLAGES-WOODBURY real estate on www.gloryire.com today.