
BEDS4
BATHS2 full
SQUARE FEET1,445
MLS#O6363788
STATUSActive
PROPERTY TYPEResidential - Single Family
SUBDIVISIONPOINCIANA NBRHD 04 VILLAGE 07
Property Description
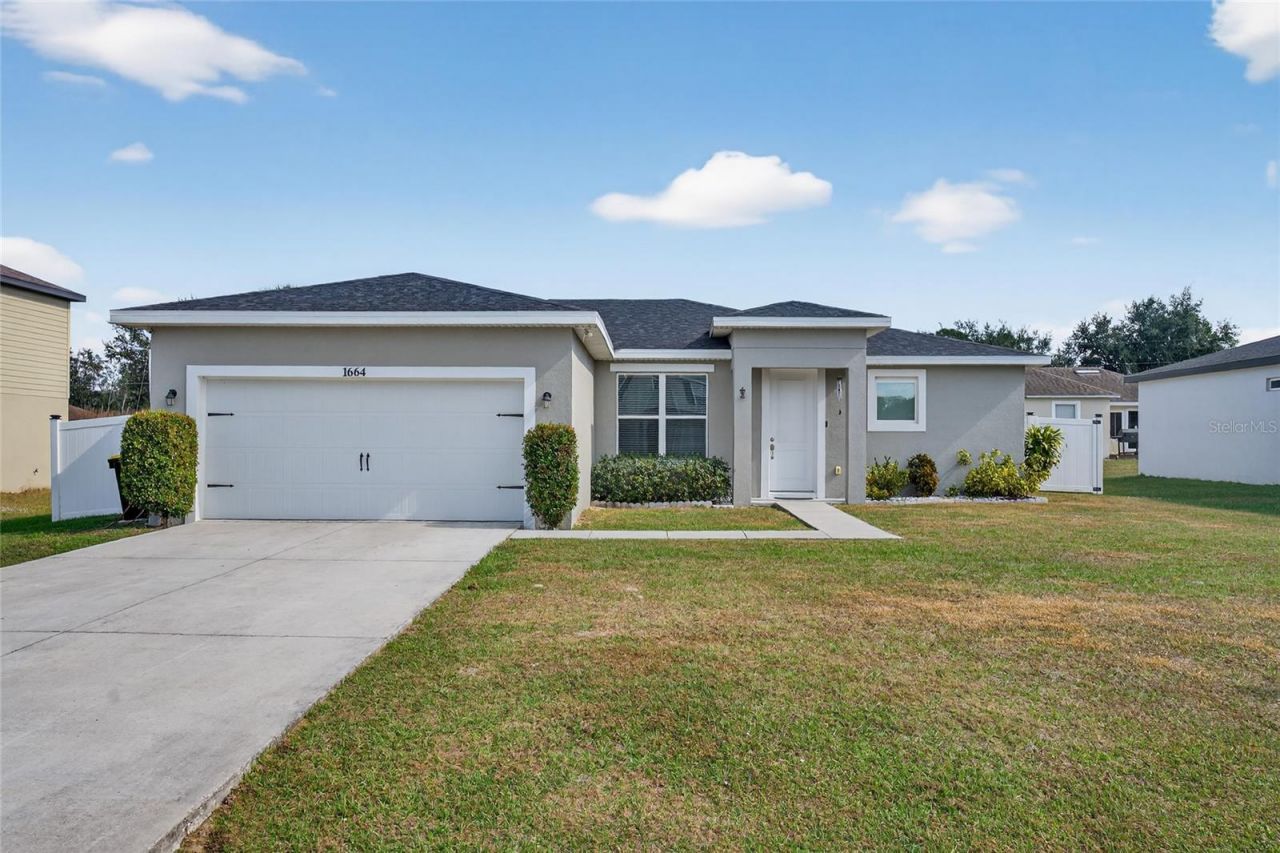
??? The Ultimate Modern Home Awaits! ???Step into this Amazing BLOCK home with premium, designer-grade features! Enjoy soaring 10-foot ceilings and stunning porcelain tile throughout-say goodbye to carpet! The kitchen is a chef's delight with 42-inch cabinets, granite countertops, and stainless steel appliances. Ultimate efficiency with spray foam insulation. A private backyard with a vinyl fence and a large laundry room. The pictures are amazing, but it's even better in person! Call today to secure your private tour and see why this home won't last.
Property Features
Property Type: Residential - Single Family
Cooling: Central Air
Fenced: Yes
Garage: 2
Heating: Heat Pump
Home Style: Florida, Patio Home
Lot Size: 0.16 Acres
Roof Type: Shingle
Stories: 1.0
Taxes: $2,901
Year Built: 2021
Amenities
Primary Bedroom Main Floor
Smart Home
Thermostat
Walk-In Closet(s)
Rain Gutters
Sliding Doors
Feature Descriptions
Appliances: Dishwasher, Dryer, Electric Water Heater, Microwave, Range, Refrigerator, Washer
Association Amenities: Basketball Court, Cable TV, Fitness Center, Park, Playground, Pool
Community Features: Clubhouse, Dog Park, Fitness Center, Park, Playground, Pool, Tennis Court(s), Street Lights
Days on Site: 182
Directions: Head southwest on Marigold Ave (which turns into Poinciana Pkwy), then turn right onto Laurel Ave, followed by a left onto Pine St. From there, turn right onto Mackerel Rd, then make a left onto Mullet Rd, and finally, turn right onto Redfin Dr to find yo
Exterior: Concrete
Fencing: Fenced, Wire
Flood Zone Code: X
Flooring: Tile
Foundation: Block, Slab
HOA Fee: 86/ Monthly
HOA Y/N: Yes
Home Warranty Y/N: No
Listing Terms: Cash, Conventional, FHA, Other, VA Loan
Lot: Near Public Transit
Lot Dimensions: 0.16
Other Equipment: Irrigation Equipment
Ownership: Fee Simple
Patio/Porch: Covered, Porch
Pets Allowed: Cats OK, Dogs OK, Yes
Property Attached Y/N: No
Property Sub-Type: Single Family Residence
Security: Fire Alarm
Sewer: Public Sewer
Showing Instructions: 24 Hour Notice, Appointment Only, Combination Lock Box, See Remarks, ShowingTime
Special Sale Provisions: None
Utilities: BB/HS Internet Available, Cable Available, Cable Connected, Electricity Available, Electricity Connected, Phone Available, Sewer Available, Sewer Connected, Water Available, Water Connected
Vegetation: Fruit Trees, Trees/Landscaped
Water: Public
Water Access Y/N: No
Windows: Blinds, Shades
Zoning: PUD
Room Sizes
Living Room: 25x20
Kitchen: 12x18
Primary Bedroom: 14x16
Bedroom 1: 12x10
Bedroom 2: 11x10
Bedroom 3: 11x10
Bathroom 2: 8x5
Local Schools
High School: Haines City Senior High
Middle School: Lake Marion Creek Middle
Elementary School: Laurel Elementary
Listed By / Shown By
Listed By
Agency Name: EXP REALTY LLC
Agency Contact: 888-883-8509
Shown By
Agency Title: Glory International Real Estate Co
Agency Phone: 386-775-7778

Estimate Your Payment
Estimated Payment
$ 984.33 per month $656.54 Principal & Interest $241.75 Property Tax $86.04 Homeowner's Insurance
1664 Redfin Drive | MLS# O6363788
This single family home located at 1664 Redfin Drive, Kissimmee, FL 34759 is currently listed for sale with an asking price of $295,000. This property was built in 2021 and has 4 bedrooms and 2 full baths with 1445 sq. ft. Redfin Drive is located in the POINCIANA NBRHD 04 VILLAGE 07 subdivision. Search POINCIANA NBRHD 04 VILLAGE 07 real estate on www.gloryire.com today.