
BEDS4
BATHS2 full
SQUARE FEET1,850
MLS#L4964174
STATUSActive
PROPERTY TYPEResidential - Single Family
SUBDIVISIONLAKEWOOD PARK
Property Description
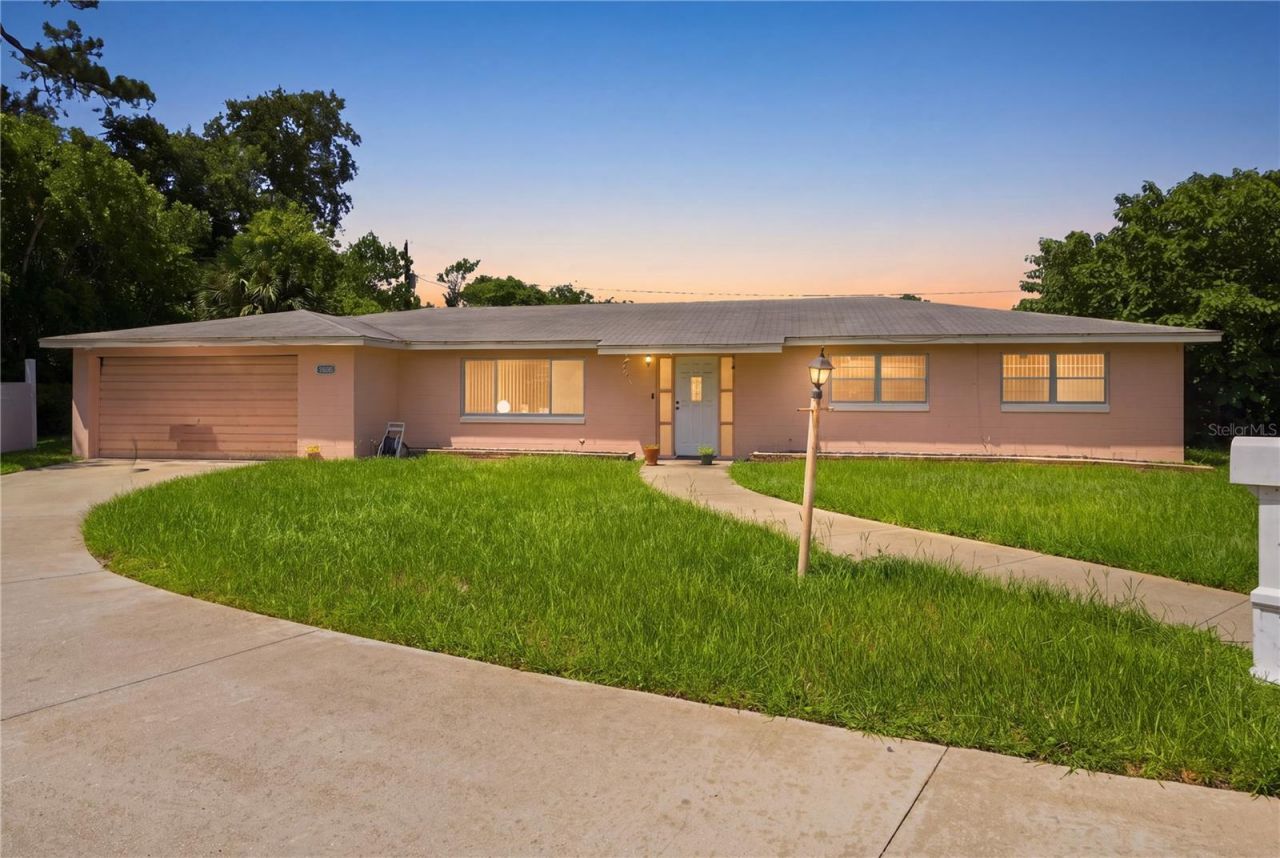
RETRO CHARM & UNLIMITED POTENTIAL IN DAYTONA BEACH! Bring your design vision to this solid 4-bedroom, 2-bathroom single-family ranch home nestled on a massive 0.34-acre cul-de-sac lot. Offering authentic 1970s architectural character, this home boasts a spacious floor plan with two separate living zones-a bright, light-filled front living area and a nostalgic wood-paneled family den-alongside a center kitchen layout with breakfast bar seating and four true bedrooms. Whether you preserve its unique vintage aesthetic or renovate to create a modern coastal showplace, the generous lot size, lush tree-lined backdrop, and NO HOA restrictions give you total freedom. Perfect for expanding families, multi-generational living, or smart investors looking for a high-upside project in Daytona Beach!
Property Features
Property Type: Residential - Single Family
Cooling: Central Air
Garage: 2 car attached
Heating: Central
Home Style: Ranch
Lot Size: 0.34 Acres
Roof Type: Shingle
Stories: 1.0
Taxes: $1,668
Year Built: 1968
Amenities
Ceiling Fans(s)
Feature Descriptions
Appliances: Dishwasher, Range
Days on Site: 7
Directions: Merge onto US-92 E/W International Speedway Blvd. Turn left onto Bill France Blvd. Turn right onto Mason Ave. Turn left onto Jimmy Ann Dr. Turn right onto 3rd St.Turn left onto Barbara Dr. Turn left onto Morgan Cir
Exterior: Block, Stucco
Flood Zone Code: X
Flooring: Carpet, Tile
Foundation: Slab
Home Warranty Y/N: No
Listing Terms: Cash, Conventional, FHA, VA Loan
Lot: Cul-De-Sac
Lot Dimensions: 0.34
Ownership: Fee Simple
Pets Allowed: Cats OK, Dogs OK, Yes
Property Attached Y/N: No
Property Sub-Type: Single Family Residence
Sewer: Public Sewer
Showing Instructions: Coming Soon - Allowing Showings, Appointment Only
Special Sale Provisions: None
Utilities: BB/HS Internet Available, Cable Connected, Water Connected
Water: Public
Water Access Y/N: No
Zoning: 0100
Room Sizes
Primary Bedroom: 18x20
Kitchen: 8x10
Family Room: 20x24
Living Room: 17x10
Listed By / Shown By
Listed By
Agency Name: KELLER WILLIAMS REALTY
Agency Contact: 863-577-1234
Shown By
Agency Title: Glory International Real Estate Co
Agency Phone: 386-775-7778

Estimate Your Payment
Estimated Payment
$ 843.57 per month $622.94 Principal & Interest $139.00 Property Tax $81.64 Homeowner's Insurance
1656 Morgan Circle | MLS# L4964174
This single family home located at 1656 Morgan Circle , Daytona Beach, FL 32117 is currently listed for sale with an asking price of $279,900. This property was built in 1968 and has 4 bedrooms and 2 full baths with 1850 sq. ft. Morgan Circle is located in the LAKEWOOD PARK subdivision. Search LAKEWOOD PARK real estate on www.gloryire.com today.