
BEDS2
BATHS2 full
SQUARE FEET1,121
MLS#G5118645
STATUSActive
PROPERTY TYPEResidential - Condominium
SUBDIVISIONVILLAGES OF SUMTER VILLA DE LEON
Property Description
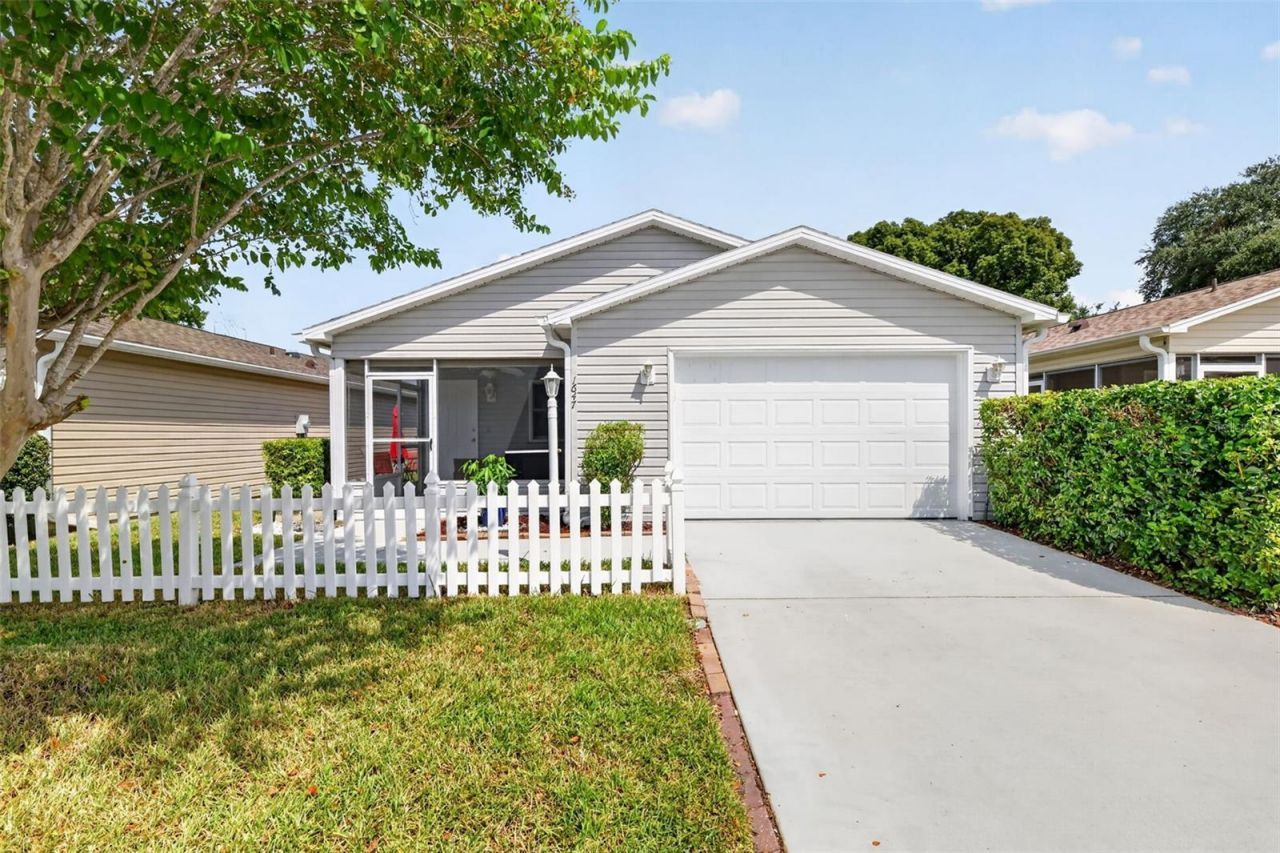
This house is a great winter retreat or an inexpensive furnished weekend getaway or your first Villages home or a great rental investment. A Great Buy because... This is a revitalized home with no bond. Over $46,000 in upgrades since last purchased November 2025. Our loss is your gain.Features: upgraded LVP flooring, popcorn removed and drywall painted ceilings, newly painted interior, newer roof. Nicely furnished. New sofa and chairs, dining room set, and bar stools. New lighted ceiling fans in every room. Inside laundry room. 1.5 car garage for your car and golf cart.Walk into the front entry Lanai and enjoy your morning coffee or evening wine and cheese. Your front door opens into a great room which includes your dining area, living room and kitchen; all easy to keep clean. Kitchen features a very efficient layout and breakfast bar with bar stools making it ideal for cooking or entertaining. The primary bedroom suite has a large walk-in closet and a full bath. The second bedroom is good size with a built-in closet. Both bedrooms are furnished.Move-in ready. A great location - call now for private tour.
Property Features
Property Type: Residential - Condominium
Cooling: Central Air
Garage: 1 car attached
Heating: Central
Lot Size: 0.08 Acres
Roof Type: Shingle
Stories: 1.0
Taxes: $2,642
Year Built: 1998
Amenities
Ceiling Fans(s)
Living Room/Dining Room Combo
Open Floorplan
Primary Bedroom Main Floor
Thermostat
Walk-In Closet(s)
Other
Feature Descriptions
Appliances: Dishwasher, Dryer, Microwave, Range, Washer
Association Amenities: Clubhouse, Golf Course, Pool
Community Features: Deed Restrictions, Dog Park, Golf Carts OK, Golf
Days on Site: 11
Directions: from hwy 441 take morse ave t/r on el camino t/r on betolli t/r on duran dr
Exterior: Vinyl Siding
Flood Zone Code: X
Flooring: Luxury Vinyl
Foundation: Slab
Home Warranty Y/N: No
Listing Terms: Cash, Conventional, FHA
Lot: Paved
Lot Dimensions: 0.08
Number of Pets: 2
Other Fees: $204/ Monthly
Ownership: Fee Simple
Parking: Guest
Parking Notes: Guest
Pets Allowed: Cats OK, Dogs OK
Pets Size: Large (61-100 Lbs.)
Property Attached Y/N: No
Property Sub-Type: Villa
Senior Community: Yes
Sewer: Public Sewer
Showing Instructions: Call Listing Agent, Lock Box Coded
Special Sale Provisions: None
Utilities: Cable Available, Electricity Connected, Sewer Connected, Underground Utilities, Water Connected
Water: Public
Water Access Y/N: No
Zoning: R1
Room Sizes
Primary Bedroom: 12x14
Dining Room: 11x10
Living Room: 12x19
Listed By / Shown By
Listed By
Agency Name: RE/MAX FOXFIRE - SUMMERFIELD
Agency Contact: 352-307-0304
Shown By
Agency Title: Glory International Real Estate Company
Agency Phone: 386-775-7778

Estimate Your Payment
Estimated Payment
$ 904.85 per month $605.35 Principal & Interest $220.17 Property Tax $79.33 Homeowner's Insurance
1647 Duran Drive | MLS# G5118645
This condo located at 1647 Duran Drive , The Villages, FL 32162 is currently listed for sale with an asking price of $272,000. This property was built in 1998 and has 2 bedrooms and 2 full baths with 1121 sq. ft. Duran Drive is located in the VILLAGES OF SUMTER VILLA DE LEON subdivision. Search VILLAGES OF SUMTER VILLA DE LEON real estate on www.gloryire.com today.