
BEDS4
BATHS3 full
SQUARE FEET2,203
MLS#S5149730
STATUSActive
PROPERTY TYPEResidential - Single Family
SUBDIVISIONBELLE HAVEN
Property Description
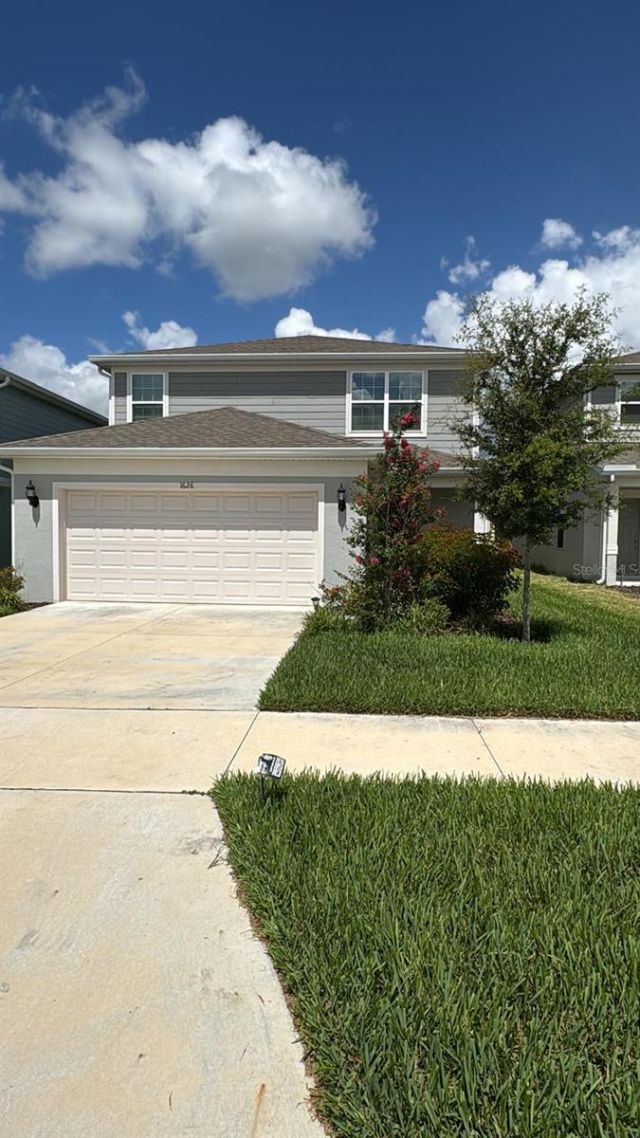
*** NEW PRICE *** INCREDIBLE OPPORTUNITY IN DAVENPORT***Beautifully maintained and move-in ready home located in a quiet and desirable community in Davenport! This modern property features an open-concept floor plan, spacious living areas, and a versatile upstairs loft perfect for a second living space, office, or play area. The home also offers a large, fenced backyard ideal for relaxing, entertaining and enjoy beautiful sunsets.This property has been owner-occupied only, never used as a rental, and meticulously cared for by non-smoking owners. Enjoy low HOA fees that include internet access and access to the community pool. Additional highlights include ceiling fans in three bedrooms and a bonus home gym with fitness equipment included. Conveniently located near Disney, I-4, shopping, dining, and major attractions, this home is perfect as a primary residence, vacation home, or investment opportunity. Don't miss the chance to own this beautiful Florida home!
Property Features
Property Type: Residential - Single Family
Cooling: Central Air
Garage: 2 car attached
Heating: Electric, Heat Pump
Home Style: Florida, Mediterranean
Lot Size: 0.12 Acres
Roof Type: Shingle
Stories: 2.0
Taxes: $3,564
Year Built: 2023
Amenities
Ceiling Fans(s)
Eat-in Kitchen
Kitchen/Family Room Combo
Living Room/Dining Room Combo
Open Floorplan
Pest Guard System
PrimaryBedroom Upstairs
Split Bedroom
Stone Counters
Thermostat
Walk-In Closet(s)
Window Treatments
Rain Gutters
Sidewalk
Feature Descriptions
Additional Rooms: Loft
Appliances: Dishwasher, Disposal, Dryer, Microwave, Range, Refrigerator, Washer
Association Amenities: Cable TV, Playground, Pool
Builder: Pulte Homes
Community Features: Playground, Pool, Sidewalks
Days on Site: 16
Directions: From I-4 take exit 55 to 27 North, then turn right onto Belle Haven Way, then turn right onto Delightful Dr.
Disaster Mitigation: Above Flood Plain, Fire Resistant Exterior, Fire/Smoke Detection Integration
Energy Efficient: HVAC, Insulation, Lighting, Roof, Thermostat, Water Heater, Windows
Exterior: Block, Cement Siding, Stucco
Flood Zone Code: X
Flooring: Carpet, Ceramic Tile
Foundation: Block, Concrete Perimeter, Slab
Garage Dimensions: 20x20
HOA Fee: 156.28/ Monthly
HOA Y/N: Yes
Home Warranty Y/N: Yes
Listing Terms: Cash, Conventional, FHA, VA Loan
Lot: Cleared, Level, Sidewalk, Paved
Lot Dimensions: 0.12
Model: Mill Run
Other Equipment: Irrigation Equipment
Ownership: Fee Simple
Parking: Driveway, Garage Door Opener
Parking Notes: Driveway, Garage Door Opener
Patio/Porch: Covered, Rear Porch
Pets Allowed: Yes
Pets Restrictions: See HOA Documents.
Property Attached Y/N: No
Property Sub-Type: Single Family Residence
Security: Fire Sprinkler System, Smoke Detector(s)
Sewer: Public Sewer
Showing Instructions: Call Listing Agent
Special Sale Provisions: None
Utilities: BB/HS Internet Available, Cable Available, Electricity Available, Public, Sewer Connected, Underground Utilities, Water Available
Vegetation: Trees/Landscaped
Water: Public
Water Access Y/N: No
Windows: Blinds, Insulated Windows, Low-Emissivity Windows, Window Treatments
Room Sizes
Kitchen: 13x13
Great Room: 15x19
Bedroom 2: 12x12
Primary Bedroom: 13x16
Primary Bathroom: 8x10
Loft: 14x12
Bedroom 3: 10x11
Bedroom 4: 10x12
Bathroom 3: 5x10
Laundry: 5x6
Bathroom 2: 5x9
Primary Bathroom: 8x7
Balcony/Porch/Lanai: 16x10
Local Schools
High School: Ridge Community Senior High
Middle School: Citrus Ridge
Elementary School: Citrus Ridge
Listed By / Shown By
Listed By
Agency Name: LA ROSA REALTY LLC
Agency Contact: 321-939-3748
Shown By
Agency Title: Glory International Real Estate Co
Agency Phone: 386-775-7778

Estimate Your Payment
Estimated Payment
$ 1,417.17 per month $990.38 Principal & Interest $297.00 Property Tax $129.79 Homeowner's Insurance
1626 Delightful Drive | MLS# S5149730
This single family home located at 1626 Delightful Drive, Davenport, FL 33896 is currently listed for sale with an asking price of $444,999. This property was built in 2023 and has 4 bedrooms and 3 full baths with 2203 sq. ft. Delightful Drive is located in the BELLE HAVEN subdivision. Search BELLE HAVEN real estate on www.gloryire.com today.