
BEDS3
BATHS2 full
SQUARE FEET1,523
MLS#O6419537
STATUSPending
PROPERTY TYPEResidential - Single Family
SUBDIVISIONPEMBER TERRACE
Property Description
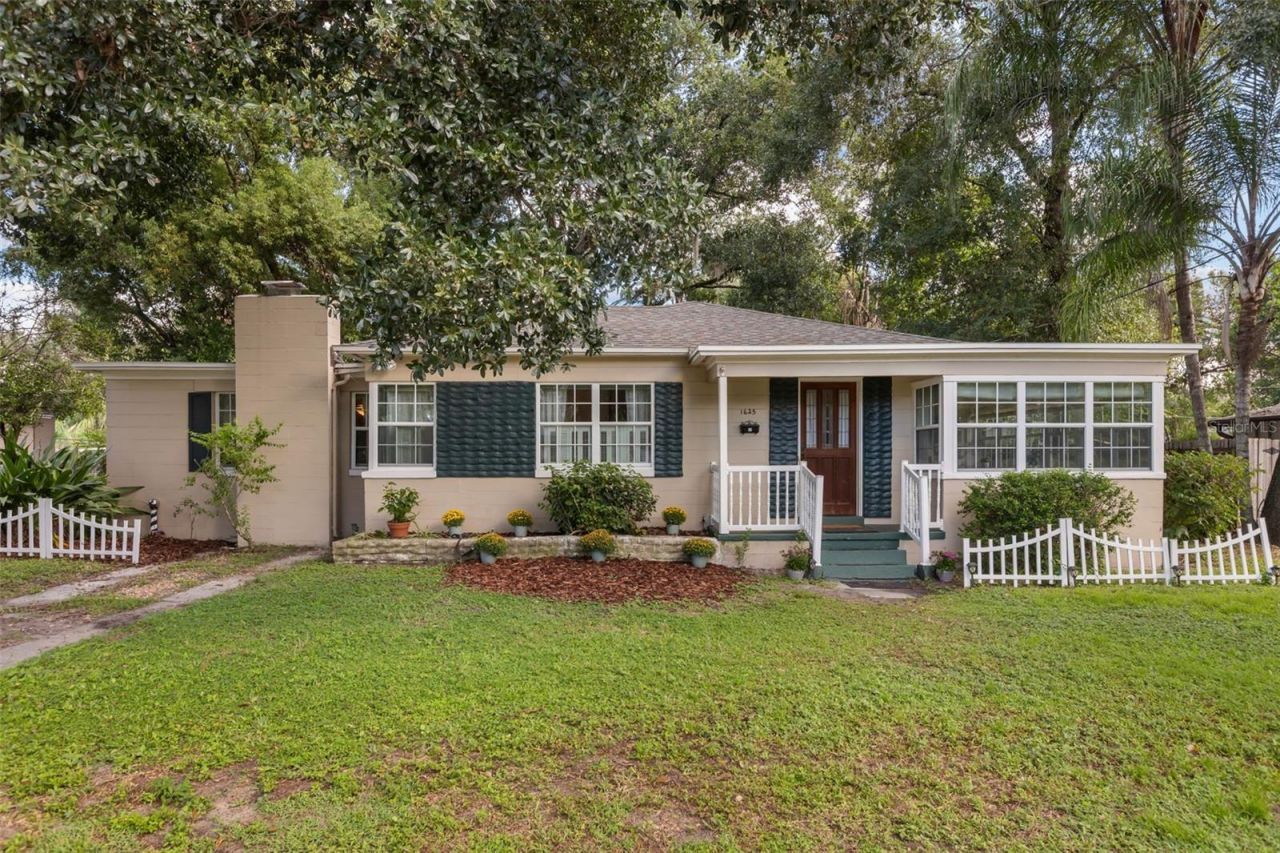
Under contract-accepting backup offers. Welcome to 1625 Hull Circle, a lovingly maintained home in the heart of Orlando, cherished by the same family since 1978! This full 3-bedroom, 2-full-bath home offers a wonderful opportunity to make it your own, priced competitively to allow buyers to update and personalize the space to fit their tastes. Located on a non-through-street, this south-facing home features a bright Florida room, inside laundry room, and an enclosed carport under air that provides additional square footage for flexible living, entertaining, or workspace. The family room offers excellent versatility and can be used as an in-law suite, complete with its own private entrance. Recent improvements include a roof replaced in 2020, HVAC replaced in 2026, and the interior electrical panel replaced in 2022. Outside, enjoy a backyard with a shed for extra storage. Conveniently located with easy access to I-4 and the 408, making commuting and exploring Orlando a breeze. With its spacious layout, flexible living areas, and long-standing family ownership, this home is ready for its next chapter. Don't miss the opportunity to bring your vision to this well-loved Orlando property!
Property Features
Property Type: Residential - Single Family
Cooling: Central Air
Heating: Central
Lot Size: 0.16 Acres
Roof Type: Shingle
Stories: 1.0
Taxes: $1,804
Year Built: 1950
Amenities
Ceiling Fans(s)
Living Room/Dining Room Combo
Primary Bedroom Main Floor
Thermostat
Storage
Feature Descriptions
Additional Rooms: Family Room, Florida Room, Inside Utility, Interior In-Law Suite w/Private Entry
Appliances: Dishwasher, Dryer, Range, Refrigerator, Washer
Days on Site: 40
Directions: Take Curry Ford west until it dead ends into S. Ferncreek Ave. Left onto S. Ferncreek Ave. Immediate left onto Hull Cir. Home is on your left.
Exterior: Block
Fireplace: Wood Burning
Fireplace Y/N: Yes
Flood Zone Code: X
Flooring: Linoleum, Tile, Wood
Foundation: Crawlspace
Home Warranty Y/N: No
Listing Terms: Cash, Conventional, FHA, USDA Loan, VA Loan
Lot Dimensions: 0.16
Number of Septics: 1
Ownership: Fee Simple
Patio/Porch: Patio, Porch
Property Attached Y/N: No
Property Sub-Type: Single Family Residence
Sewer: Septic Tank
Showing Instructions: ShowingTime
Special Sale Provisions: None
Utilities: Cable Available, Electricity Connected, Water Connected
Water: Public
Water Access Y/N: No
Zoning: R-1A
Room Sizes
Living Room: 25x13
Primary Bedroom: 11x10
Primary Bathroom: 8x5
Kitchen: 12x10
Florida Room: 17x9
Family Room: 19x15
Bedroom 2: 14x13
Bedroom 3: 13x9
Bathroom 2: 8x7
Local Schools
High School: Boone High
Middle School: Lake Como School K-8
Elementary School: Lake Como Elem
Listed By / Shown By
Listed By
Agency Name: KELLER WILLIAMS WINTER PARK
Agency Contact: 407-545-6430
Shown By
Agency Title: Glory International Real Estate Company
Agency Phone: 386-775-7778

Estimate Your Payment
Estimated Payment
$ 1,154.71 per month $888.00 Principal & Interest $150.33 Property Tax $116.38 Homeowner's Insurance
1625 Hull Circle | MLS# O6419537
This single family home located at 1625 Hull Circle, Orlando, FL 32806 is currently listed for sale with an asking price of $399,000. This property was built in 1950 and has 3 bedrooms and 2 full baths with 1523 sq. ft. Hull Circle is located in the PEMBER TERRACE subdivision. Search PEMBER TERRACE real estate on www.gloryire.com today.